

BEDS2
BATHS1
SQUARE FEET708
MLS#22620292
STATUSNEW
PROPERTY TYPEResidential - Single Family
SUBDIVISIONWeir Crest
SCHOOLOmaha
Property Description
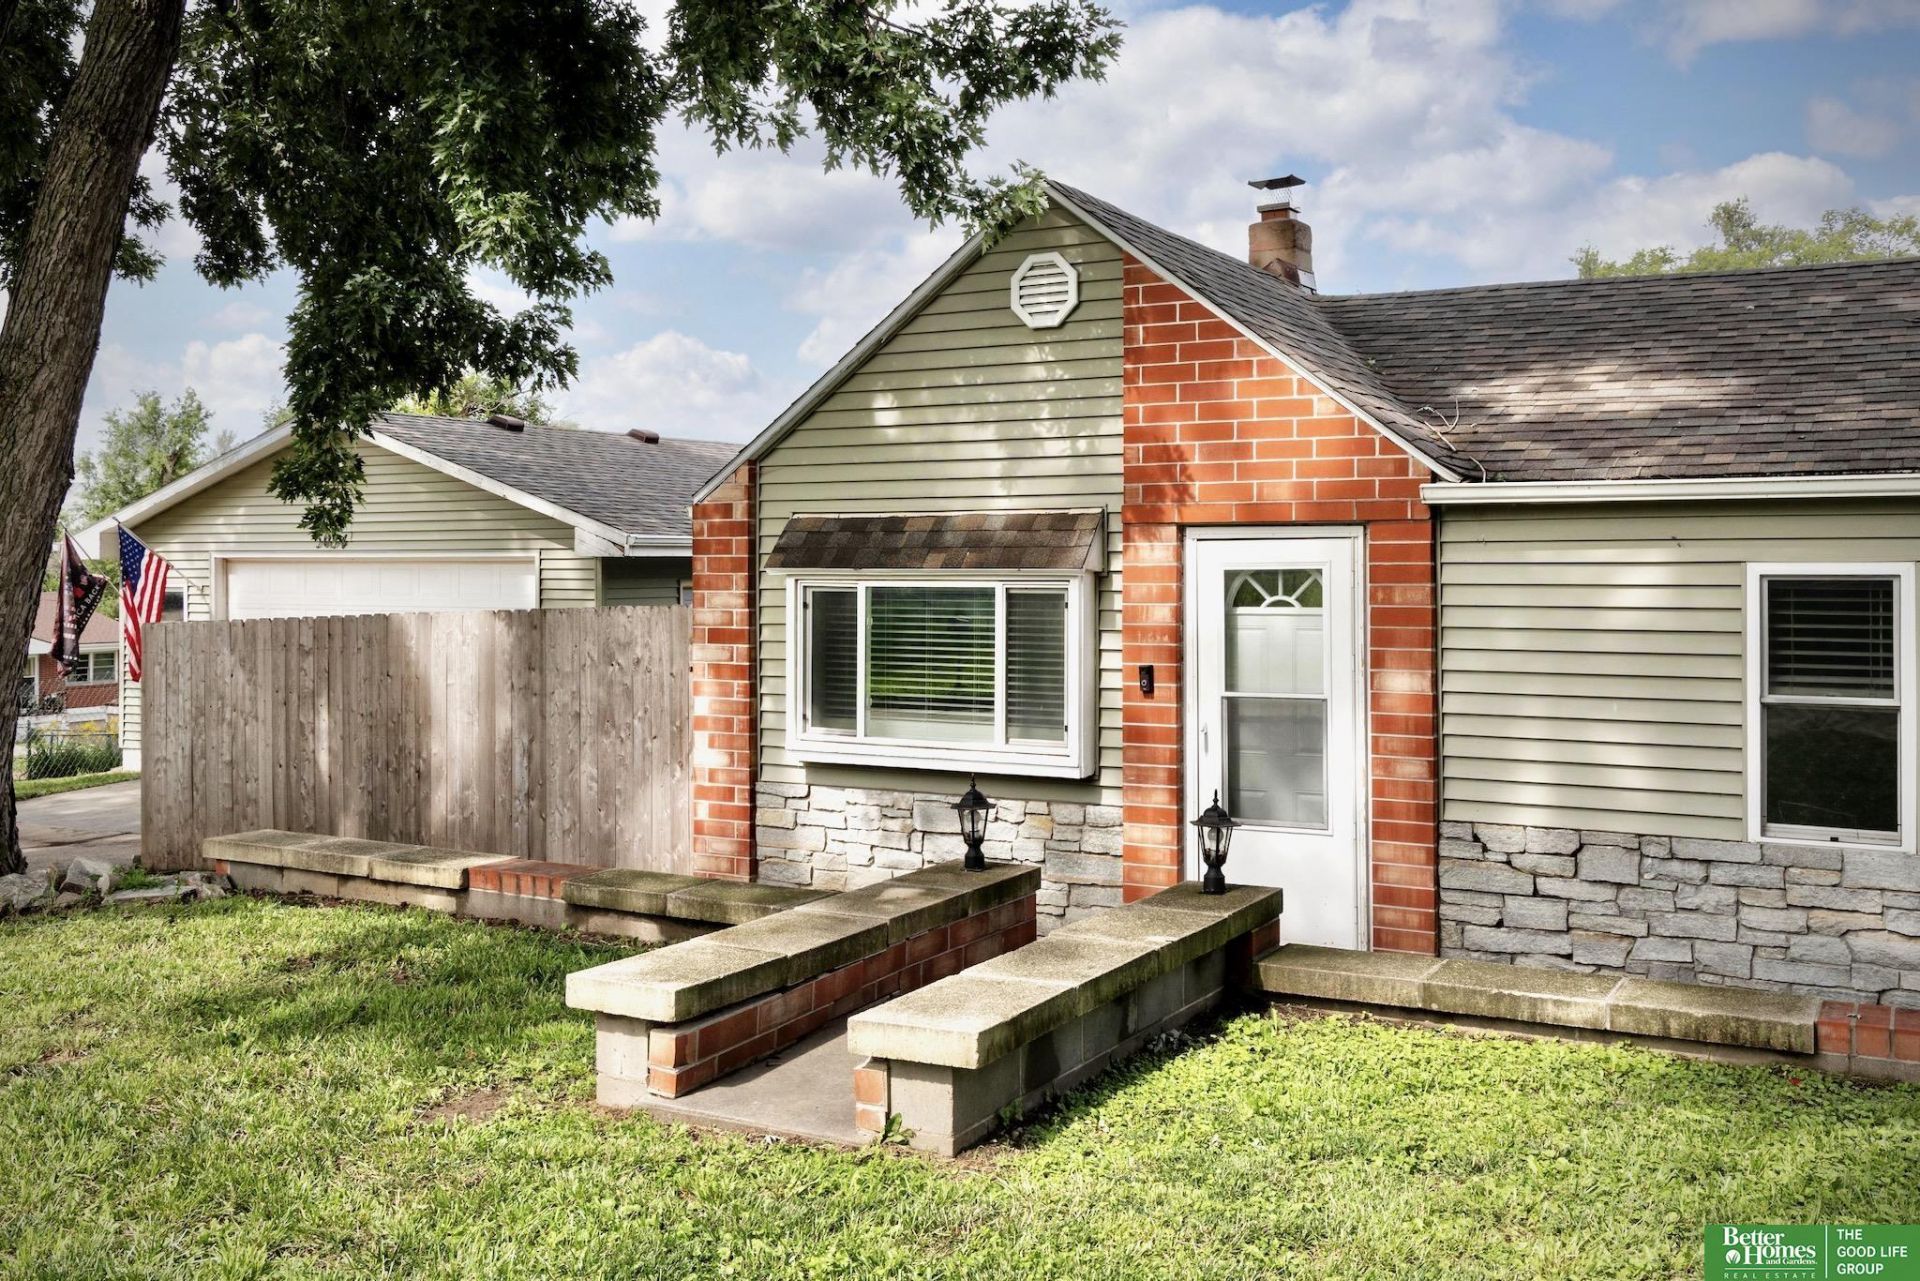
Super cute and move-in ready! This charming ranch offers the convenience of 2 bedrooms, 1 bathroom, and main-floor laundry all on one level. The bright kitchen features crisp white cabinetry, a gas range, and plenty of cabinet space. Fresh interior paint gives the home a clean, updated feel, while the newer HVAC, windows, and newer water heater provide added peace of mind. Outside, enjoy an incredible oversized corner lot made up of multiple lots, offering endless possibilities for gardening, entertaining, expansion, or extra play space. The fully fenced yard, new retaining wall, and low-maintenance vinyl siding make outdoor living easy. Car enthusiasts and hobbyists will love the heated, oversized 2-car garage with room for storage and projects. A wonderful opportunity to own a home with character, updates, all appliances staying, and an exceptional lot!
Property Features
Property Type: Residential - Single Family
Basement: Crawl Space
Cooling: Central Air
Fenced: Yes
Fireplaces: 1
Fuel Type: Gas
Garage: 2
Heating: Natural Gas, Forced Air
Home Style: Ranch
Lot Size: 0.21 Acres
Property Type: Single Family Residence
Roof Type: Composition
Stories: 1.0
Taxes: $2,597
Year Built: 1954
Feature Descriptions
Appliances: Range, Refrigerator, Washer, Dishwasher, Dryer, Microwave
Baths Full: 1
Bedroom 2: Wall/Wall Carpeting
Directions: L Street to 52nd to P Street to 53rd, Home On Corner
Exterior: Patio
Exterior: Vinyl Siding
Fencing: Chain Link, Wood, Full
Financing Terms: VA Loan, FHA, Conventional, Cash
Fireplace: Wood Burning
Fireplace Y/N: Yes
Flooring: Carpet, Laminate
Foundation: Block, Slab
Interior: High Ceilings
Kitchen: Luxury Vinyl Plank
Laundry: Laminate Flooring
Living Room: Cath./Vaulted Ceiling,9'+ Ceiling, Laminate Flooring
Lot Dimensions: 72 x 128
Master Bedroom: Wall/Wall Carpeting
Model Home (Not For Sale): No
Original List Price: $200000
Parking: Detached
Sewer: Public Sewer
SQFT Above Grade Finished: 708
SQFT Main Floor: 708
SQFT Total: 708
Utilities: Electricity Available, Natural Gas Available, Water Available
Water: Public
Room Sizes
Bedroom 2: Level - Main Floor
Kitchen: Level - Main Floor
Living Room: Level - Main Floor
Primary Bedroom: Level - Main Floor
Laundry Room: Level - Main Floor
Local Schools
High School: Buena Vista
Middle School: Bluestem Middle School
Elementary School: Ashland Park/Robbins
School District: Omaha
Listed By / Shown By
Listed By
Agency Name: Better Homes and Gardens R.E.
Shown By
Agent Name: Missy Duffy
Agent Phone: (515) 480-0757

Estimate Your Payment
Estimated Payment
$ 1,114.21 per month $839.46 Principal & Interest $216.42 Property Tax $58.33 Homeowner's InsuranceChange Payment Information

Missy Duffy
Cell: (515) 480-0757
Email Me

Privacy Policy / DMCA Notice / ADA Accessibility


This site is hosted, designed and copyright
© 1994 - 2026 by
Delta Media Group, Inc. -- Patent Pending --