

BEDS3
BATHS1
SQUARE FEET1,170
MLS#22608773
STATUSACTIVE
PROPERTY TYPEResidential - Single Family
SUBDIVISIONRUSHART ADDITION
SCHOOLBellevue
Property Description
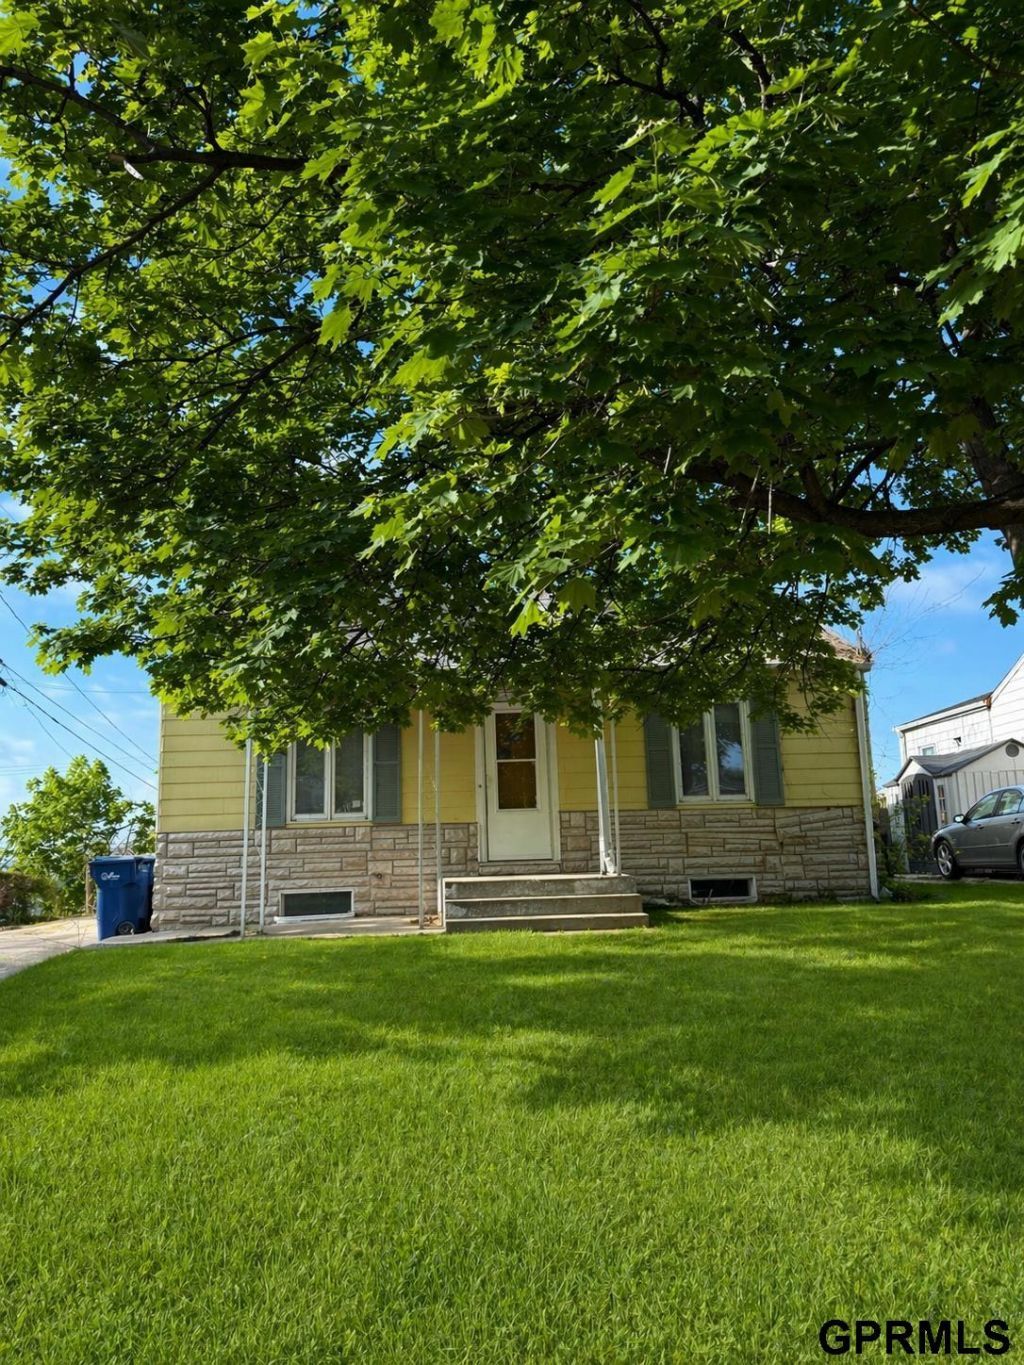
Price Drop! Deceptively spacious, this well-maintained home offers 1,170 square feet on the main level with a functional and versatile layout. Featuring two separate living areas, this property provides ample space for both everyday living and entertaining. The main floor includes two bathrooms, while the walkout basement adds a 3/4 bath and additional partially finished living space ideal for future expansion or customization. Enjoy the comfort and convenience of fireplaces on both levels, creating a warm and inviting atmosphere year-round. Outside, the property features off-street parking, a fully partialy yard, and a patio perfect for relaxing or hosting gatherings. This property is being sold as-is, presenting a strong opportunity for buyers looking to add value and make it their own. With solid fundamentals and more space than meets the eye, this home delivers both potential and upside.
Property Features
Property Type: Residential - Single Family
Basement: Yes
Basement: Walk-Out Access
Cooling: Central Air
Days on Market: 105
Fenced: Yes
Fireplaces: 2
Fuel Type: Gas
Heating: Natural Gas, Forced Air
Home Style: Ranch
Lot Size: 0.17 Acres
Property Type: Single Family Residence
Stories: 1.0
Taxes: $2,793
Year Built: 1945
Feature Descriptions
Appliances: Range, Refrigerator
Baths Full: 2
Bedroom 2: Wood Floor
Bedroom 3: Wood Floor
Dining Room: Wood Floor
Directions: From Mission Ave turn North on to Crawford, then left (west) onto McLaughlin Cir, home is on the south side.
Exterior: None
Fencing: Partial
Financing Terms: Conventional, Cash
Fireplace: Living Room, Wood Burning
Fireplace Y/N: Yes
Foundation: Block
Living Room: Wood Floor, Fireplace
Lot Dimensions: 50 x 150
Master Bedroom: Wood Floor
Model Home (Not For Sale): No
Original List Price: $210000
Parking: No Garage
Sewer: Public Sewer
SQFT Above Grade Finished: 1170
SQFT Basement Total: 1170
SQFT Main Floor: 1170
SQFT Total: 1170
Room Sizes
Bedroom 2: Level - Main Floor
Bedroom 3: Level - Main Floor
Primary Bedroom: Level - Main Floor
Laundry Room: Level - Basement
Local Schools
High School: Bellevue East
Middle School: Bellevue Mission
Elementary School: Central
School District: Bellevue
Listed By / Shown By
Listed By
Agency Name: Star Realty Inc/Double Eagle
Shown By
Agent Name: Missy Duffy
Agent Phone: (515) 480-0757

Estimate Your Payment
Estimated Payment
$ 1,130.10 per month $839.04 Principal & Interest $232.75 Property Tax $58.30 Homeowner's InsuranceChange Payment Information

Missy Duffy
Cell: (515) 480-0757
Email Me

Privacy Policy / DMCA Notice / ADA Accessibility


This site is hosted, designed and copyright
© 1994 - 2026 by
Delta Media Group, Inc. -- Patent Pending --