

BEDS2
BATHS2
SQUARE FEET1,148
MLS#22620207
STATUSNEW
PROPERTY TYPEResidential - Single Family
SUBDIVISIONBanses
SCHOOLOmaha
Property Description
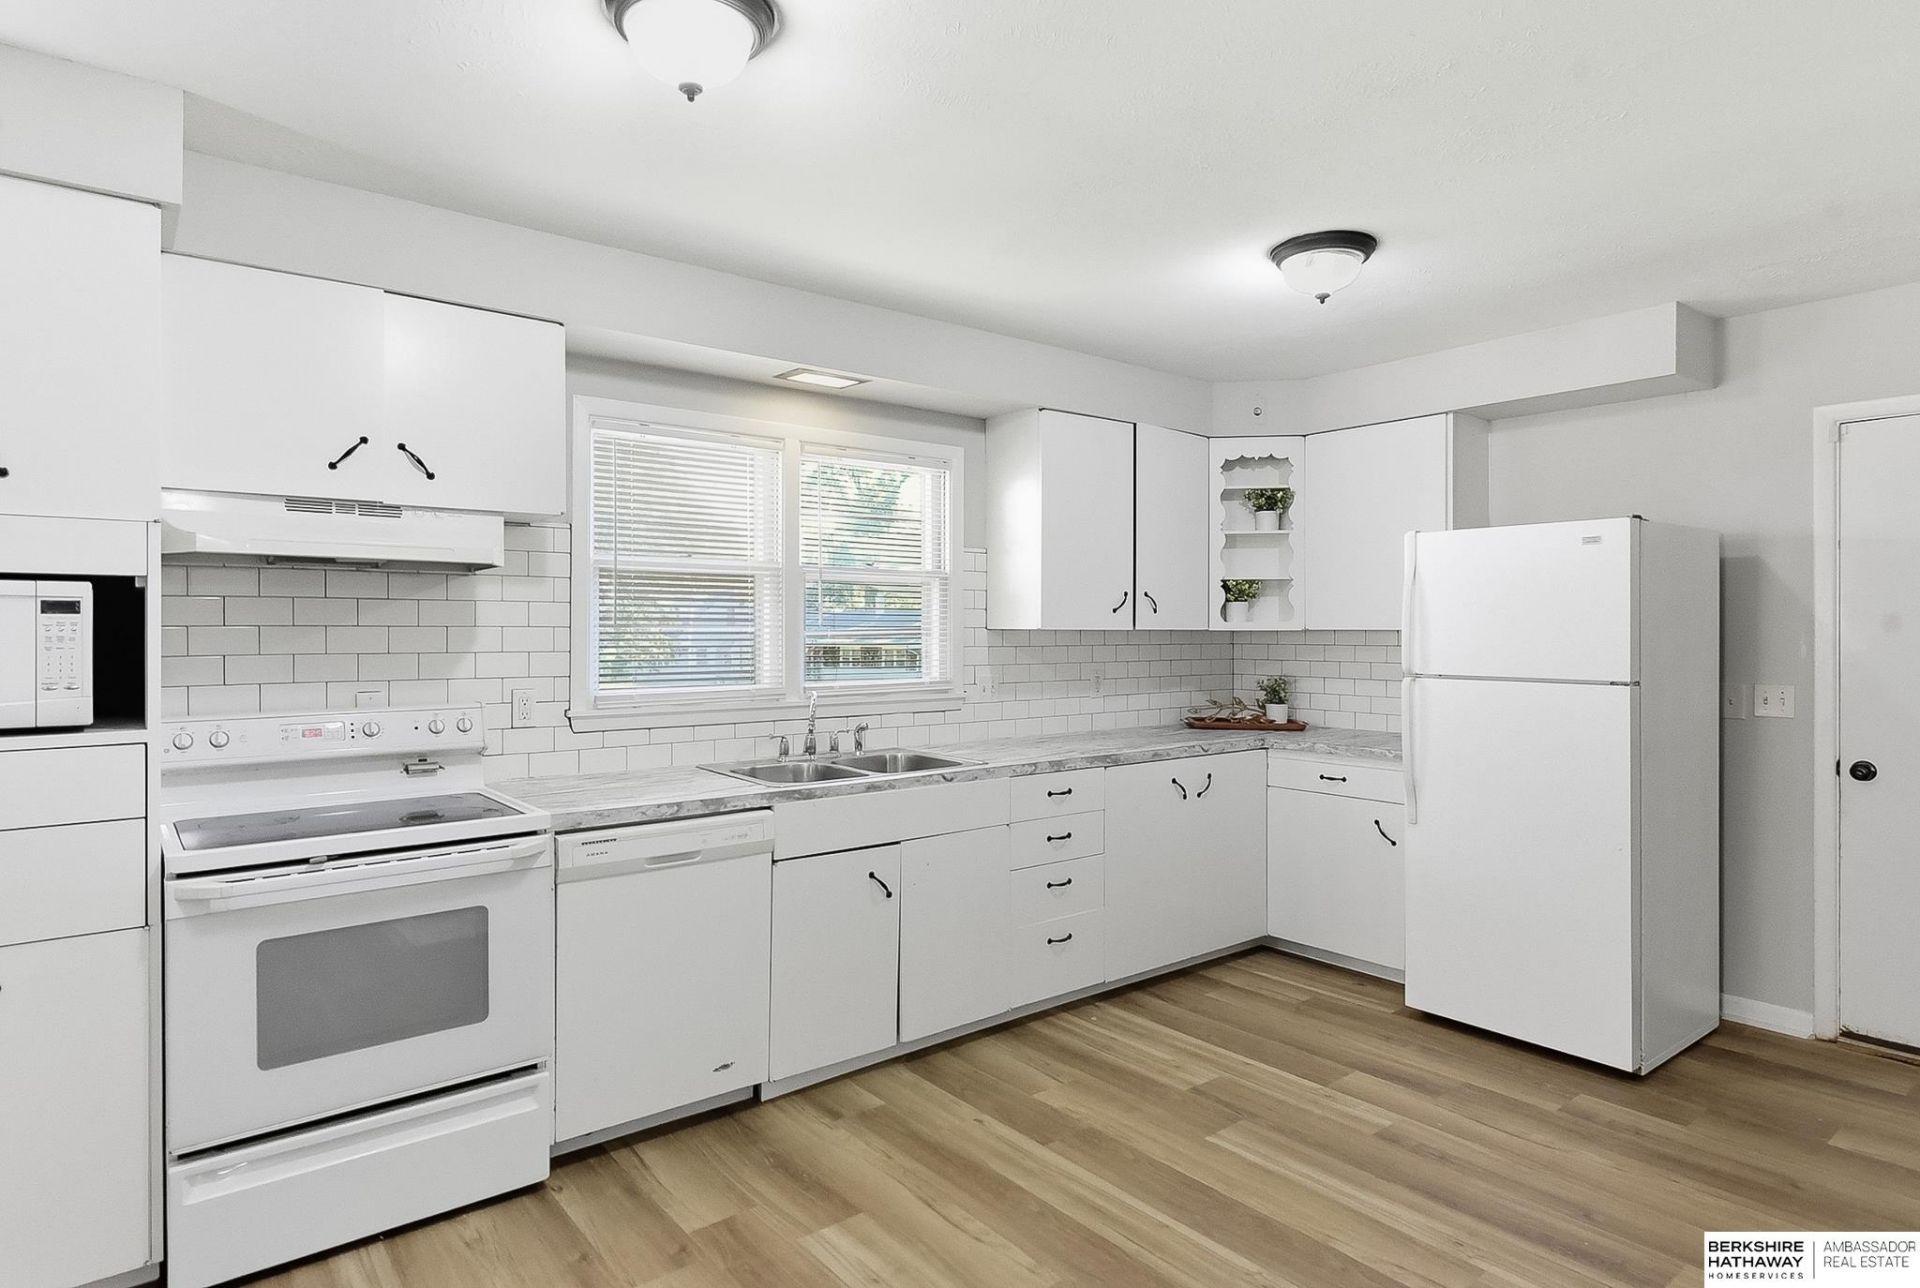
Welcome home to this beautifully updated ranch offering the ease of one-level living with stylish finishes throughout! Step inside to a bright, open floor plan featuring NEW durable luxury vinyl plank flooring, neutral paint, and abundant natural light. The spacious kitchen is designed for everyday living with generous cabinet storage, NEW subway tile backsplash, NEW expansive countertops, and a seamless flow into the dining and living areas; perfect for gathering with family and friends. Two comfortable bedrooms are complemented by a versatile flex room that's ideal for a home office, nursery, hobby room, workout space, or guest room. The refreshed full bath and convenient main-floor laundry/mudroom with direct backyard access add everyday functionality, while a BRAND NEW water heater provides added peace of mind. Outside, enjoy the patio overlooking the backyard, an attached one-car garage, and a location close to shopping, dining, parks, and everyday conveniences. Move-in ready!
Property Features
Property Type: Residential - Single Family
Cooling: Central Air
Fenced: Yes
Fuel Type: Gas
Garage: 1 car attached
Heating: Natural Gas, Forced Air
Home Style: Ranch
Lot Size: 0.18 Acres
Property Type: Single Family Residence
Roof Type: Composition
Stories: 1.0
Taxes: $2,406
Year Built: 1957
Feature Descriptions
Appliances: Range, Refrigerator, Washer, Dishwasher, Dryer, Microwave
Baths Full: 1
Baths Half: 1
Bedroom 2: Window Covering, Luxury Vinyl Plank
Directions: 50th St and Ames Ave. North to Browne St. Right to home.
Exterior: Wood Siding
Exterior: Extra Parking Slab, Porch, Patio, Shed(s)
Fencing: Chain Link, Full
Financing Terms: Conventional, Cash
Flooring: Luxury Vinyl, Plank
Foundation: Slab
Interior: Garage Door Opener, Window Covering
Kitchen: Window Covering, Dining Area, Luxury Vinyl Plank
Laundry: Window Covering, Luxury Vinyl Plank
Living Room: Window Covering, Luxury Vinyl Plank
Lot Dimensions: 60 x 134.6
Master Bedroom: Window Covering, Luxury Vinyl Plank
Model Home (Not For Sale): No
Original List Price: $200000
Other Room 1: Luxury Vinyl Plank
Parking: Attached, Extra Parking Slab, Garage Door Opener
Sewer: Public Sewer
SQFT Above Grade Finished: 1148
SQFT Main Floor: 1148
SQFT Total: 1148
Utilities: Electricity Available, Natural Gas Available, Water Available, Sewer Available
Water: Public
Windows: Window Covering
Room Sizes
Bedroom 2: 11.09 X 11.03 Level - Main Floor
Kitchen: 17 X 10.07 Level - Main Floor
Living Room: 16 X 14 Level - Main Floor
Primary Bedroom: 14.09 X 10.09 Level - Main Floor
Laundry Room: 12.08 X 8.10 Level - Main Floor
Other Room 1: 10.08 X 8 Level - Main Floor
Local Schools
High School: Northwest
Middle School: Hale
Elementary School: Mount View
School District: Omaha
Listed By / Shown By
Listed By
Agency Name: BHHS Ambassador Real Estate
Agency Phone: 402-493-4663
Shown By
Agent Name: Missy Duffy
Agent Phone: (515) 480-0757

Estimate Your Payment
Estimated Payment
$ 1,098.30 per month $839.46 Principal & Interest $200.50 Property Tax $58.33 Homeowner's InsuranceChange Payment Information

Missy Duffy
Cell: (515) 480-0757
Email Me

Privacy Policy / DMCA Notice / ADA Accessibility


This site is hosted, designed and copyright
© 1994 - 2026 by
Delta Media Group, Inc. -- Patent Pending --