

BEDS2
BATHS1
SQUARE FEET792
MLS#22620026
STATUSNEW
PROPERTY TYPEResidential - Single Family
SUBDIVISIONLa Vista
SCHOOLPapillion-La Vista
Property Description
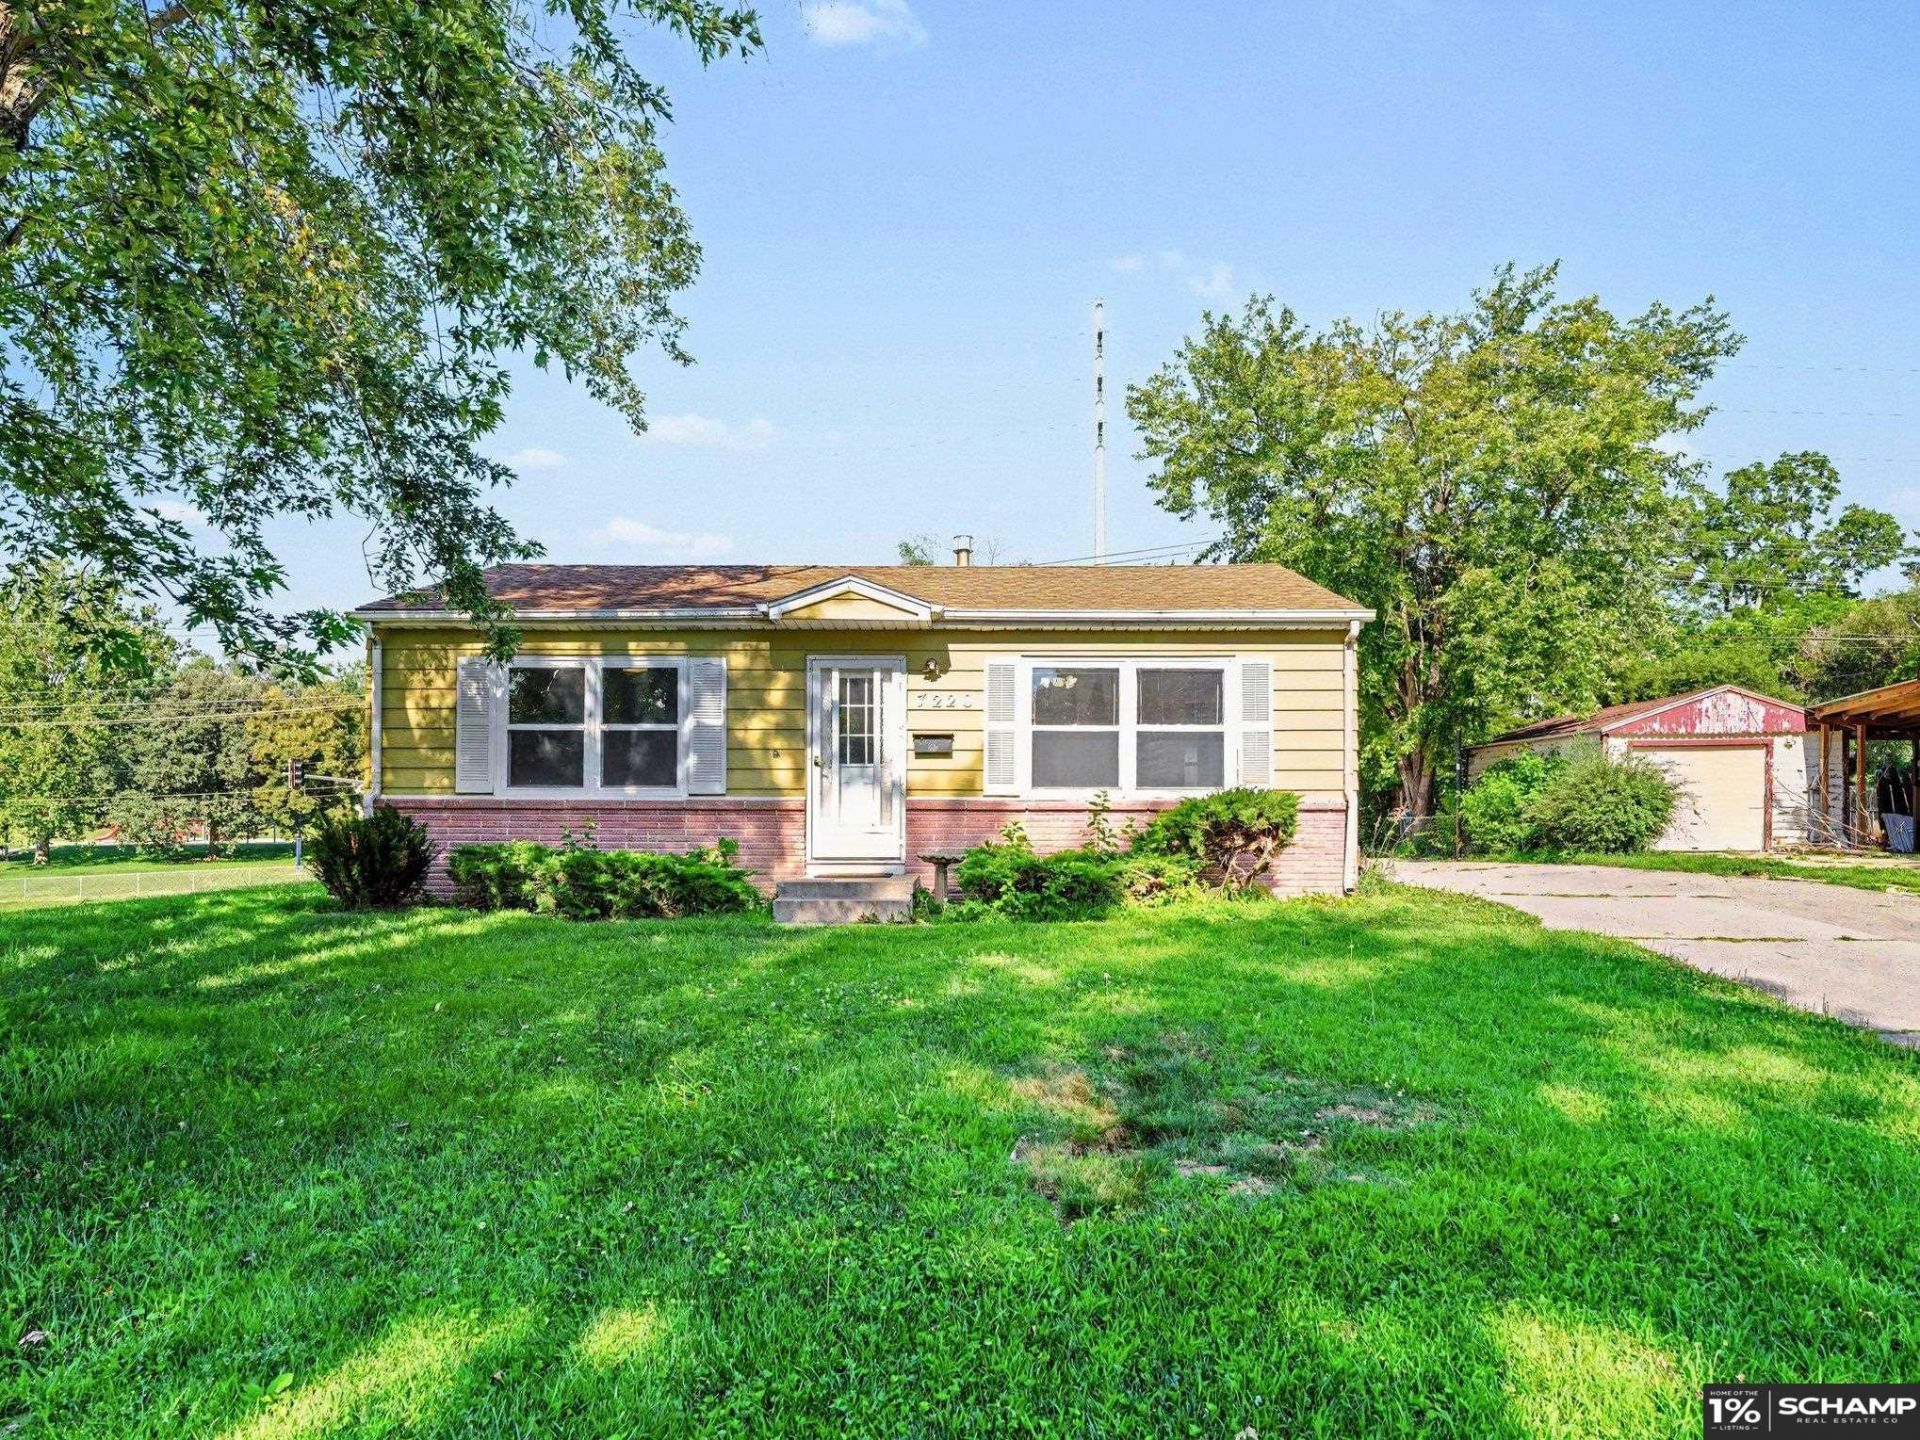
Fantastic opportunity to own a charming ranch home in the heart of La Vista. Situated on a spacious corner lot, this property features an oversized 30 x 22 detached three-car garage, extra driveway and parking-pad space, maintenance-free steel siding. Recently replaced roofs on both the home and garage in 2024 (HVAC/AC2019) provide added peace of mind. Hard-to-find oversized garage offers exceptional space for hobbyists, car enthusiasts, mechanics, tinkerers, or anyone needing additional workspace and storage. Convenient in-home laundry adds everyday functionality. Located in the highly desirable Papillion-La Vista School District with easy access to shopping, dining, parks, and major roadways. A rare combination of location, parking, garage space, and value. Set up your showing today! All appliances stay.
Property Features
Property Type: Residential - Single Family
Cooling: Central Air
Days on Market: 2
Fenced: Yes
Fuel Type: Gas
Garage: 3
Heating: Natural Gas, Forced Air
Home Style: Ranch
Lot Size: 0.16 Acres
Property Type: Single Family Residence
Roof Type: Composition
Stories: 1.0
Taxes: $2,721
Year Built: 1960
Feature Descriptions
Appliances: Range, Refrigerator, Washer, Dryer
Baths Full: 1
Directions: Your Favorite GPS App
Exterior: Patio
Fencing: Partial
Financing Terms: VA Loan, FHA, Conventional, Cash
Flooring: Carpet, Laminate
Foundation: Block
Interior: Garage Door Opener, Cable Available, Ceiling Fan(s)
Laundry Room Level: Main
Lot: Up to 1/4 Acre., Corner Lot, In Subdivision, Curb and Gutter, Level
Lot Dimensions: 70c x 10
Lot Size Range: Up To 1/4 Acre
Model Home (Not For Sale): No
Original List Price: $200000
Parking: Detached, Garage Door Opener
Primary Bath: Yes
Primary Bedroom Level: Main
Sewer: Public Sewer
SQFT Above Grade Finished: 792
SQFT Main Floor: 792
SQFT Total: 792
Tax Year: 2025
Utilities: Cable Available, Electricity Available, Natural Gas Available, Water Available, Sewer Available, Phone Available, Fiber Optic
Water: Public
Room Sizes
Bedroom 2: Level - Main Floor
Primary Bedroom: Level - Main Floor
Laundry Room: Level - Main Floor
Local Schools
High School: Papillion-La Vista
Middle School: La Vista
Elementary School: G Stanley Hall
School District: Papillion-La Vista
Listed By / Shown By
Listed By
Agency Name: Schamp Real Estate Co.
Shown By
Agent Name: Missy Duffy
Agent Phone: (515) 480-0757

Estimate Your Payment
Estimated Payment
$ 1,124.55 per month $839.46 Principal & Interest $226.75 Property Tax $58.33 Homeowner's InsuranceChange Payment Information

Missy Duffy
Cell: (515) 480-0757
Email Me

Privacy Policy / DMCA Notice / ADA Accessibility


This site is hosted, designed and copyright
© 1994 - 2026 by
Delta Media Group, Inc. -- Patent Pending --