

BEDS3
BATHS3
SQUARE FEET1,988
MLS#22612775
STATUSACTIVE
PROPERTY TYPEResidential - Single Family
SUBDIVISIONSeven Pines
SCHOOLOmaha
Property Description
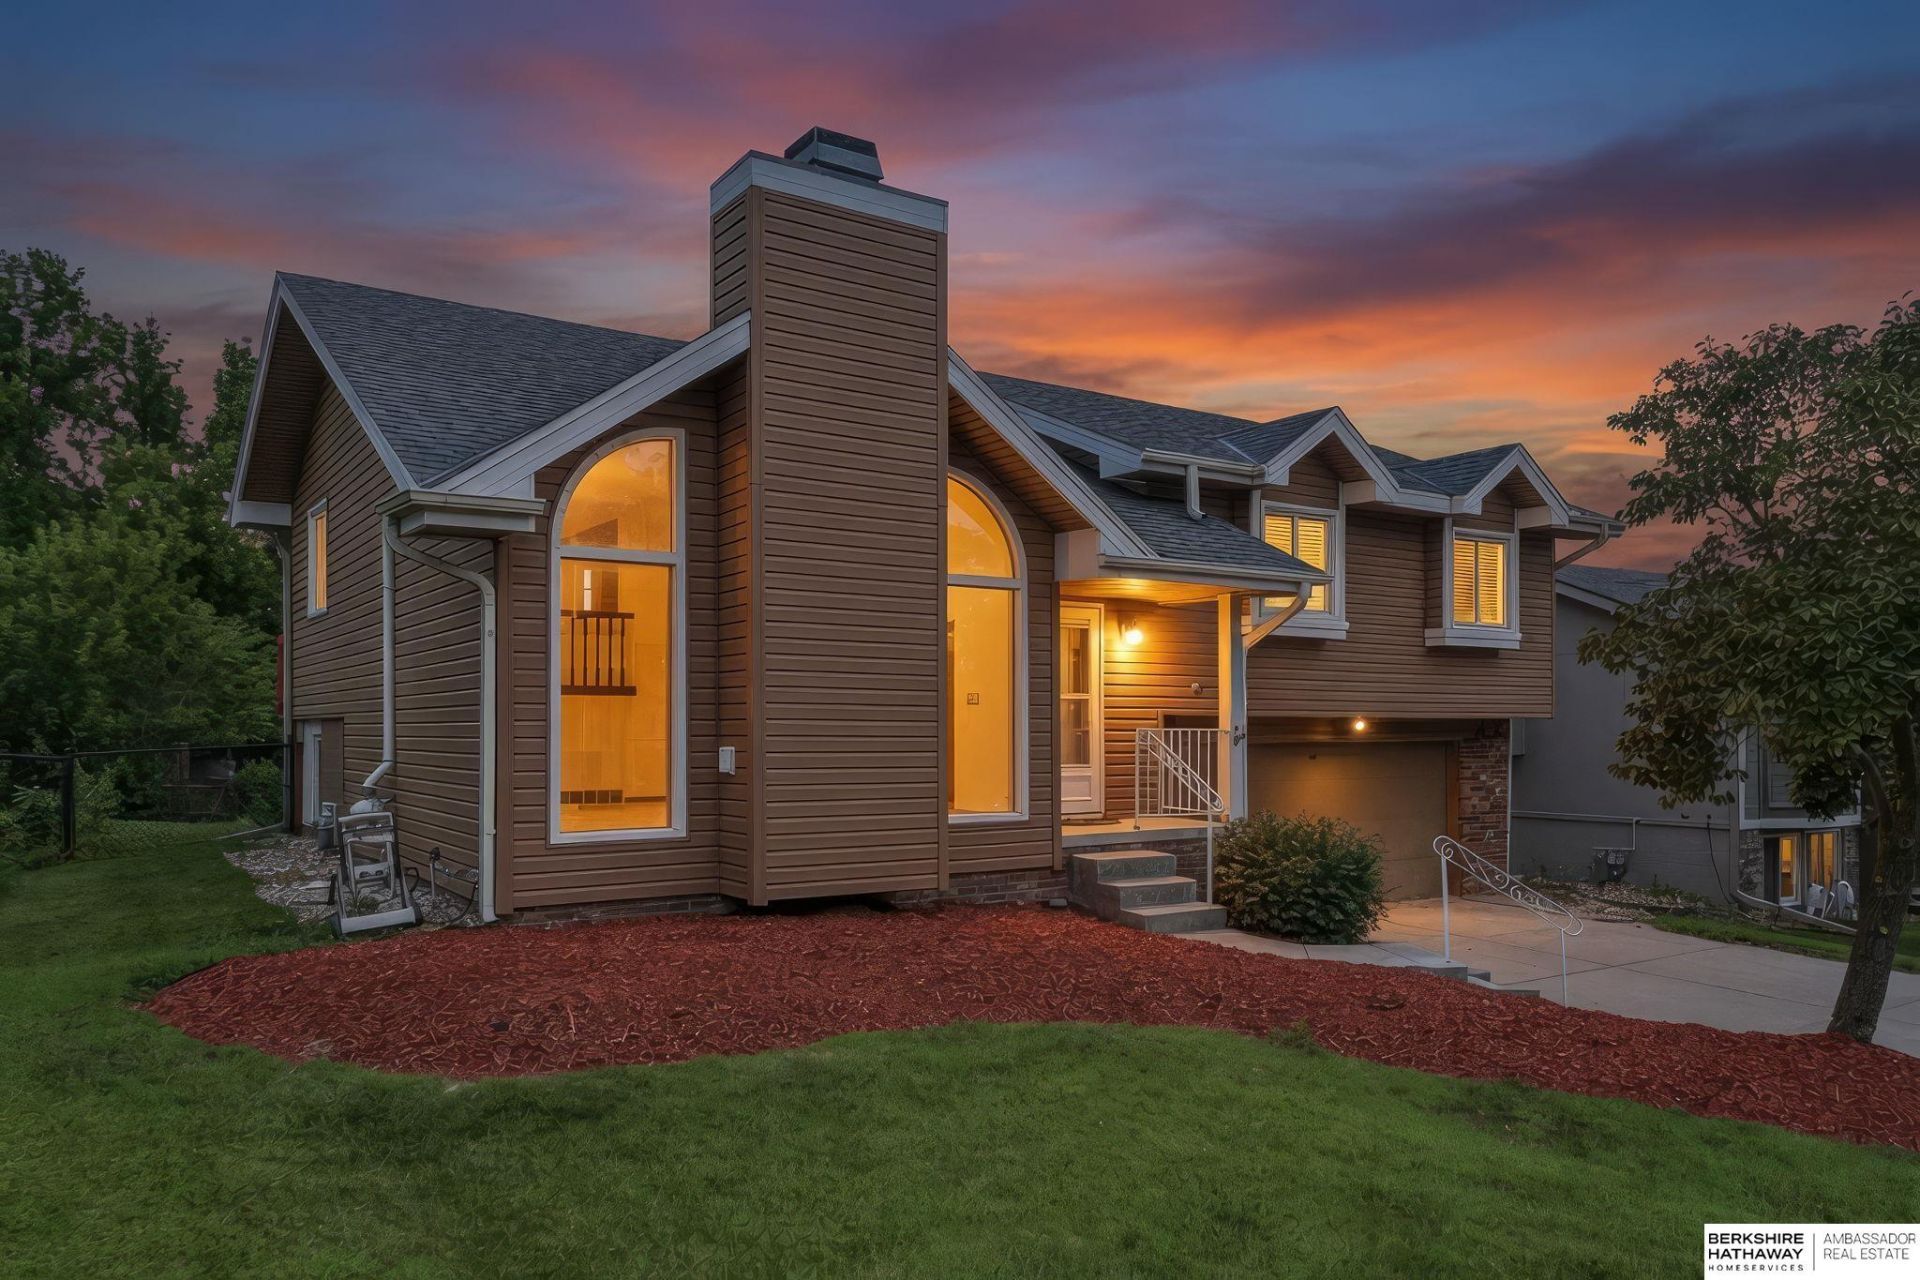
Location is everything, and this NW Omaha walk-out multi-level delivers. Step inside to soaring ceilings, a bright open layout, and a grand two-story entry that instantly feels welcoming. The cozy living room features a gas fireplace. Kitchen with ample cabinet storage, and easy flow for everyday living or entertaining. The spacious primary suite offers two closets and 3/4 bath. First lower level includes a family room, laundry, and half bath and the sliding glass door leads to a patio and oversized backyard. Basement level offers extra space for a workout room, office, or storage. Newer roof, gutter, & HVAC. Conveniently located near shopping, dining, and schools. AMA.
Property Features
Property Type: Residential - Single Family
Basement: Yes
Basement: Other Window, Partial, Partially Finished
Cooling: Central Air
Days on Market: 71
Fenced: Yes
Fireplaces: 1
Fuel Type: Gas
Garage: 2 car attached
Heating: Natural Gas, Forced Air
Home Style: Traditional, Multi-Level
Lot Size: 0.15 Acres
Property Type: Single Family Residence
Taxes: $0
Year Built: 1993
Feature Descriptions
Baths 3/4: 1
Baths Full: 1
Baths Half: 1
Directions: North on N 156 ST, east on Binney St south on Locust
Exterior: Porch, Patio, Deck
Fencing: Full
Financing Terms: VA Loan, FHA, Conventional, Cash
Fireplace: Direct-Vent Gas Fire
Fireplace Y/N: Yes
Foundation: Block
Laundry Room Level: Basement
Lot: Up to 1/4 Acre.
Lot Dimensions: 110 x 60.6
Lot Size Range: Up To 1/4 Acre
Master Bathroom: 3/4
Model Home (Not For Sale): No
Original List Price: $290000
Parking: Attached
Primary Bath: Yes
Primary Bedroom Level: Main
Sewer: Public Sewer
SQFT Above Grade Finished: 1300
SQFT Basement Total: 344
SQFT Below Grade Finished: 688
SQFT Main Floor: 330
SQFT Second Floor: 970
SQFT Total: 1988
Tax Year: 2025
Water: Public
Room Sizes
Bedroom 2: Level - Main Floor
Bedroom 3: Level - Main Floor
Dining Room: 11 X 9
Family Room: 18 X 11
Kitchen: 13 X 12
Living Room: 17 X 14
Primary Bedroom: 13 X 11 Level - Main Floor
Laundry Room: 7 X 5 Level - Basement
Local Schools
High School: Westview
Middle School: Buffett
Elementary School: Picotte
School District: Omaha
Listed By / Shown By
Listed By
Agency Name: BHHS Ambassador Real Estate
Agency Phone: 402-493-4663
Shown By
Agent Name: Missy Duffy
Agent Phone: (515) 480-0757

Estimate Your Payment
Estimated Payment
$ 1,301.81 per month $1,217.22 Principal & Interest $0.00 Property Tax (data not provided by mls) $84.58 Homeowner's InsuranceChange Payment Information

Missy Duffy
Cell: (515) 480-0757
Email Me

Privacy Policy / DMCA Notice / ADA Accessibility


This site is hosted, designed and copyright
© 1994 - 2026 by
Delta Media Group, Inc. -- Patent Pending --