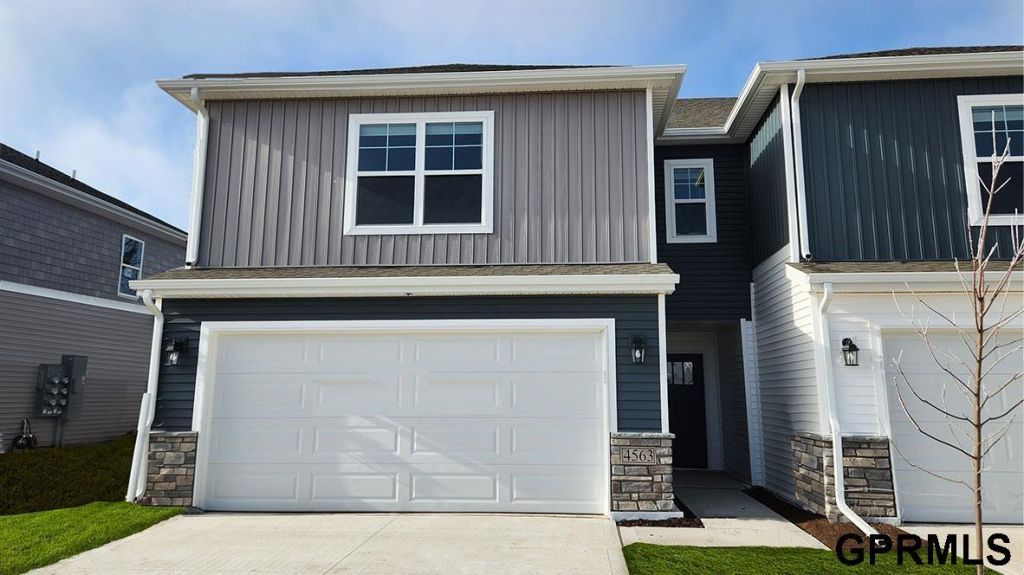


BEDS3
BATHS3
SQUARE FEET1,511
MLS#22605886
STATUSACTIVE
PROPERTY TYPEResidential - Townhouse
SUBDIVISIONSUNSET MEADOWS
SCHOOLGretna
Property Description
Welcome to the Sydney, a two-story townhome in Sunset Meadows Townhomes - featuring 3 bedrooms, 2.5 bathrooms, and 1,511 sq. ft. of comfortable living space with appliances included. The inviting foyer leads to an open-concept main level where the kitchen, dining, and great room seamlessly connect-complete with a cozy electric fireplace. The kitchen is a showstopper with white cabinetry, stainless steel appliances, and a spacious island ideal for gatherings. Upstairs, all bedrooms are thoughtfully located for privacy. The primary suite offers a large walk-in closet and en-suite bath with dual vanities and a walk-in shower. Two additional bedrooms, a full bath, and an upstairs laundry area add convenience for any lifestyle. All D.R. Horton homes include smart home features. Visit today and see why the Sydney is built for the way you live! Ask about builder incentives with preferred lender. Photos similar to.
Property Features
Property Type: Residential - Townhouse
Cooling: Central Air
Days on Market: 133
Fireplaces: 1
Fuel Type: Gas
Garage: 2 car attached
Heating: Natural Gas, Forced Air
Home Style: 2 Story
Lot Size: 0.09 Acres
Property Type: Townhouse
Stories: 2.0
Taxes: $0
Year Built: 2026
Feature Descriptions
Appliances: Range, Refrigerator, Washer, Dishwasher, Dryer, Microwave
Baths Full: 2
Baths Half: 1
Directions: Follow signs for I-80 West. At Exit 445, head right to ramp NE-92 / US-275 toward I-L-Q St's. Keep right, to L Street. Turn left on NE-50 / S 132nd St. From Q St. Turn left on US-6 W / NE-31 / S 204th St. Turn left on Josephine St, left to 204th Ave.
Exterior: Patio
Fencing: None
Financing Terms: VA Loan, FHA, Conventional, Cash
Fireplace: Electric
Fireplace Y/N: Yes
Foundation: Concrete Perimeter
HOA Fee: 216
HOA Y/N: Yes
Laundry Room Level: 2+
Lot: Up to 1/4 Acre.
Lot Dimensions: 36.0 x 111.0 x 36.0 x 111.0
Lot Size Range: Up To 1/4 Acre
Master Bathroom: 3/4
Model Home (Not For Sale): No
Original List Price: $297990
Parking: Attached
Primary Bath: Yes
Primary Bedroom Level: 2+
Sewer: Public Sewer
SID: 354
SQFT Above Grade Finished: 1511
SQFT Main Floor: 594
SQFT Second Floor: 917
SQFT Total: 1511
Tax Year: 2026
Water: Public
Room Sizes
Bedroom 2: Level - 2nd Floor
Bedroom 3: Level - 2nd Floor
Primary Bedroom: Level - 2nd Floor
Laundry Room: Level - 2nd Floor
Local Schools
High School: Gretna
Middle School: Gretna
Elementary School: Gretna
School District: Gretna
Listed By / Shown By
Listed By
Agency Name: DRH Realty Nebraska LLC
Agency Phone: 402-500-2872
Shown By
Agent Name: Missy Duffy
Agent Phone: (515) 480-0757

Estimate Your Payment
Estimated Payment
$ 1,301.76 per month $1,217.18 Principal & Interest $0.00 Property Tax (data not provided by mls) $84.58 Homeowner's InsuranceChange Payment Information

Missy Duffy
Cell: (515) 480-0757
Email Me

Privacy Policy / DMCA Notice / ADA Accessibility


This site is hosted, designed and copyright
© 1994 - 2026 by
Delta Media Group, Inc. -- Patent Pending --