

BEDS3
BATHS2
SQUARE FEET1,513
MLS#22619443
STATUSACTIVE
PROPERTY TYPEResidential - Single Family
SUBDIVISIONWillow Wood
SCHOOLOmaha
Property Description
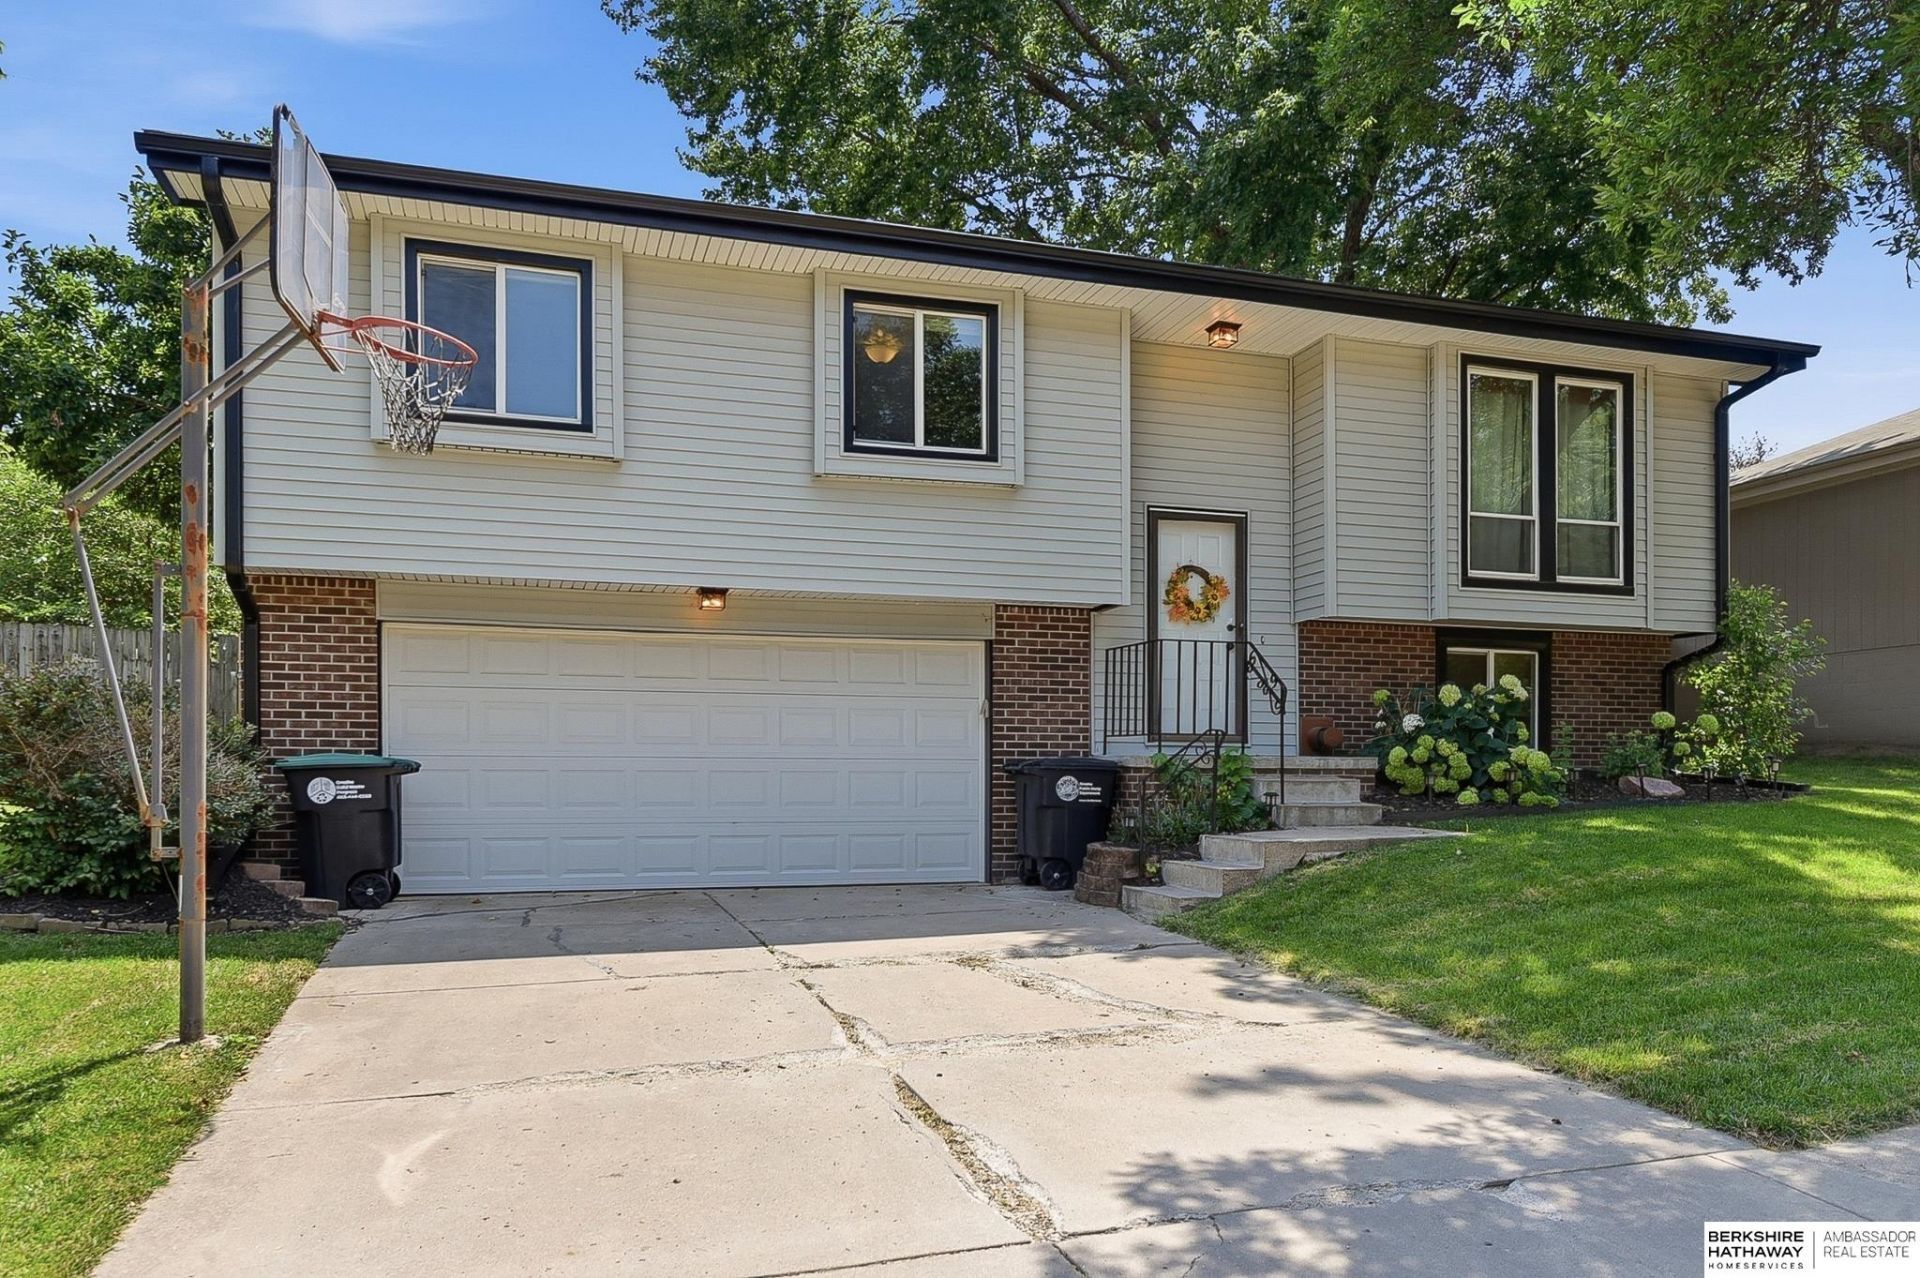
Step into this cozy split entry in popular Willow Wood. Nestled on a cul-de-sac this 3 bedroom home offers the comfort and convenience you'd expect living in the Center of Omaha. Spacious main floor offers vaulted ceilings into the kitchen with checkered ceramic tile floor and great natural light. All 3 bedrooms rest upstairs with the vaulted ceilings extending to the primary bedroom. Primary bedroom connected directly to the full bathroom with skylight for more natural light and updated fixtures. Downstairs features a cozy space with gas log fireplace and 3/4 bathroom with a standing shower. Private patio area in the backyard with new landscaping done around the property. Backyard is fully fenced. Set up your showing today!
Property Features
Property Type: Residential - Single Family
Basement: Yes
Basement: Finished
Cooling: Central Air
Days on Market: 6
Fenced: Yes
Fireplaces: 1
Fuel Type: Gas
Garage: 2 car attached
Heating: Natural Gas, Forced Air
Home Style: Split Entry
Lot Size: 0.13 Acres
Property Type: Single Family Residence
Roof Type: Composition
Taxes: $3,648
Year Built: 1987
Feature Descriptions
Baths 3/4: 1
Baths Full: 1
Directions: 13109 Patrick
Exterior: Vinyl Siding, Brick/Other
Exterior: Porch, Patio
Fencing: Wood
Financing Terms: VA Loan, FHA, Conventional, Cash
Fireplace: Gas Log
Fireplace Y/N: Yes
Flooring: Carpet, Ceramic Tile, Laminate
Foundation: Block
Interior: Garage Door Opener, Cable Available, Ceiling Fan(s), Skylight(s)
Lot Dimensions: 66 x 90
Model Home (Not For Sale): No
Original List Price: $290000
Parking: Built-In, Garage, Garage Door Opener
Sewer: Public Sewer
SQFT Above Grade Finished: 1118
SQFT Basement Total: 395
SQFT Below Grade Finished: 395
SQFT Main Floor: 1118
SQFT Total: 1513
Utilities: Cable Available
Water: Public
Windows: Skylight(s)
Room Sizes
Bedroom 2: 10.1 X 110 Level - Main Floor
Bedroom 3: 11 X 10 Level - Main Floor
Family Room: 23 X 13 Level - Basement
Kitchen: Level - Main Floor
Living Room: 16.2 X 14 Level - Main Floor
Primary Bedroom: 17 X 12.6 Level - Main Floor
Laundry Room: Level - Basement
Local Schools
High School: Burke
Middle School: Beveridge
Elementary School: Joslyn
School District: Omaha
Listed By / Shown By
Listed By
Agency Name: BHHS Ambassador Real Estate
Shown By
Agent Name: Missy Duffy
Agent Phone: (515) 480-0757

Estimate Your Payment
Estimated Payment
$ 1,605.81 per month $1,217.22 Principal & Interest $304.00 Property Tax $84.58 Homeowner's InsuranceChange Payment Information

Missy Duffy
Cell: (515) 480-0757
Email Me

Privacy Policy / DMCA Notice / ADA Accessibility


This site is hosted, designed and copyright
© 1994 - 2026 by
Delta Media Group, Inc. -- Patent Pending --