

BEDS3
BATHS3
SQUARE FEET1,326
MLS#22619511
STATUSACTIVE
PROPERTY TYPEResidential - Single Family
SUBDIVISIONSaunders Himebaugh
SCHOOLOmaha
Property Description
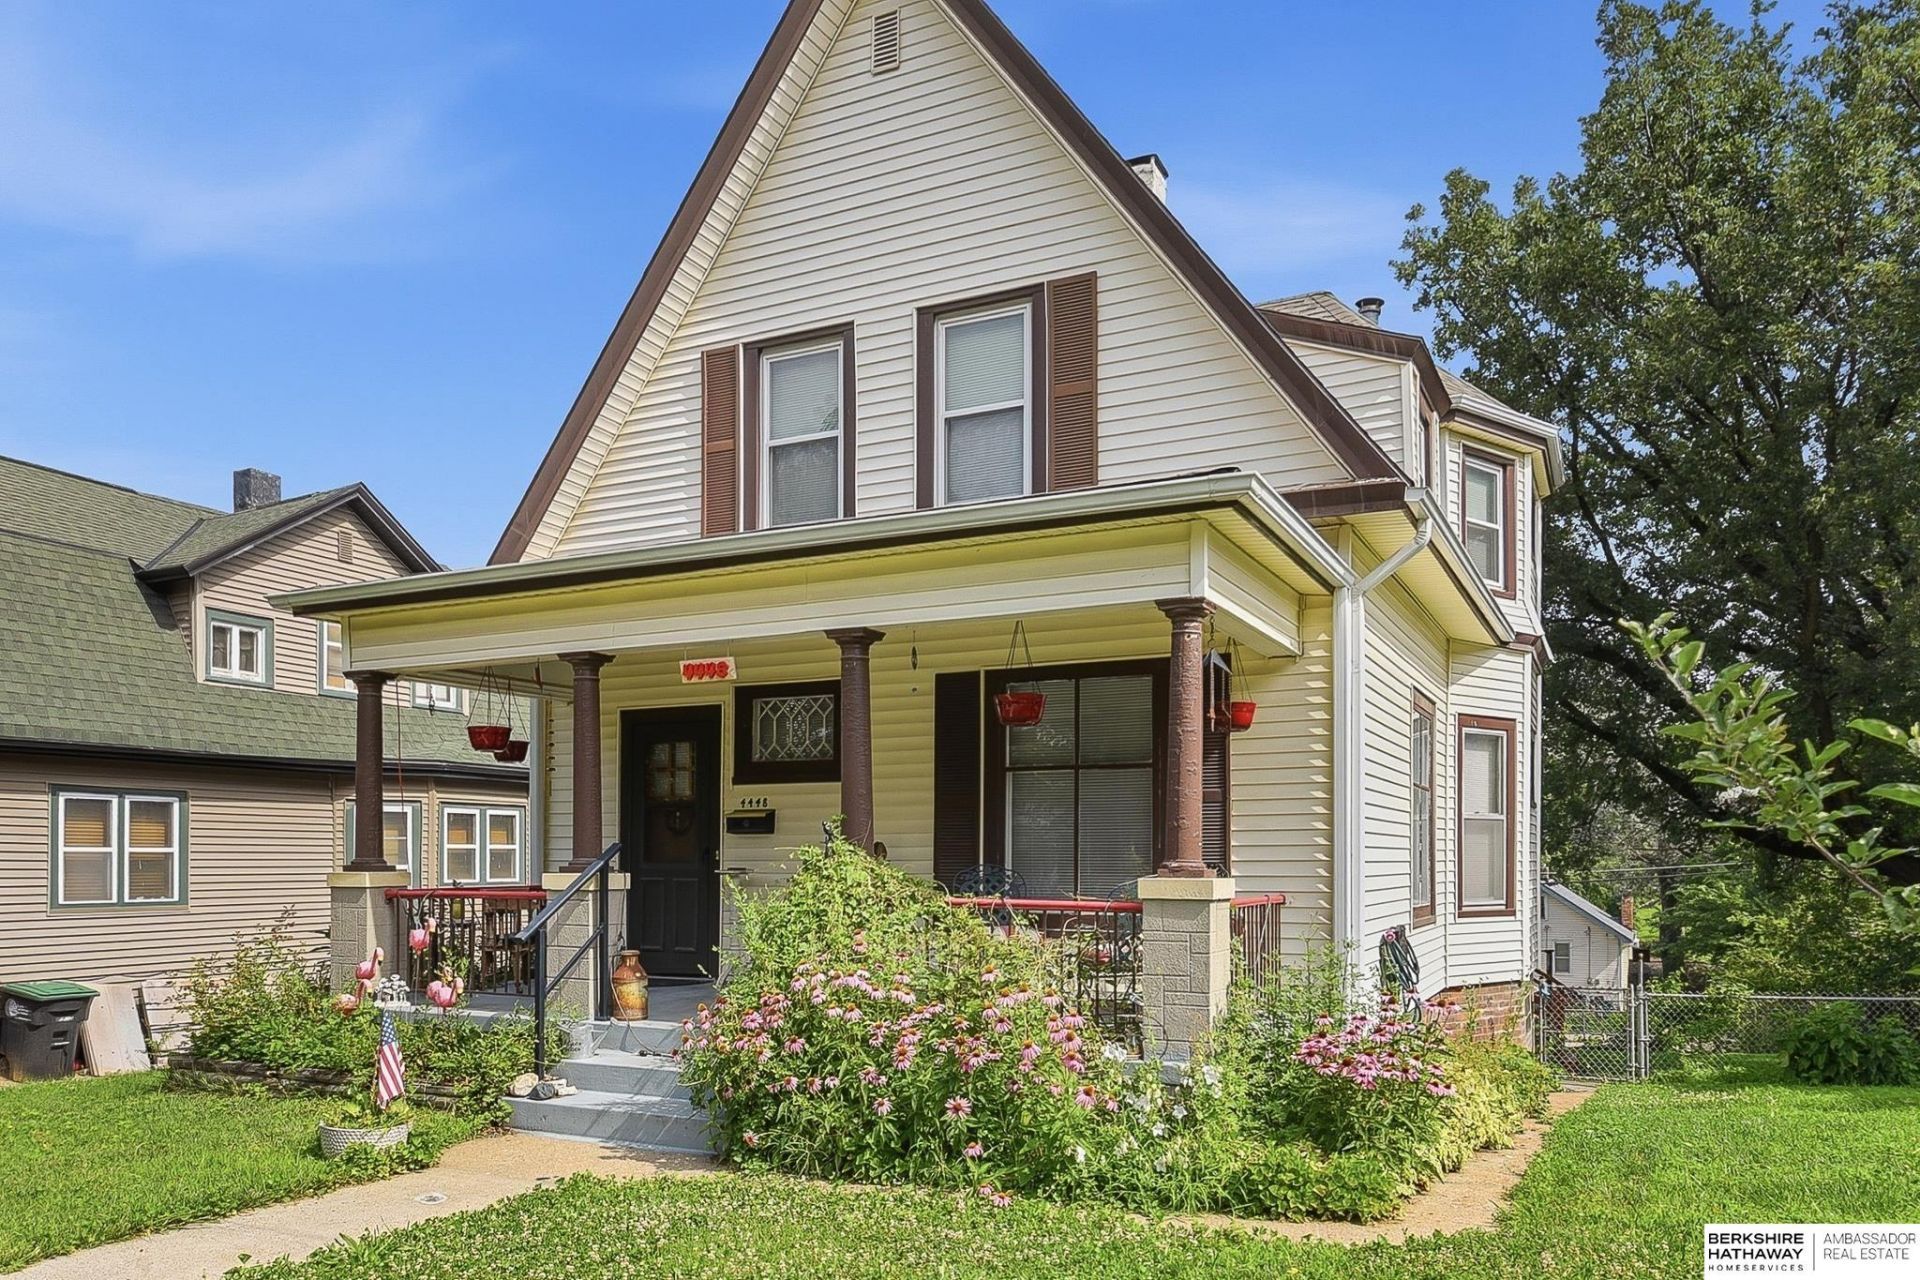
Contract Pending (Back up offers only.) Midtown mind-blower! From the eco-efficient solar panels to it's timeless turn of the century craftmanship, to the wood burning back-up furnace, this cutie is loaded with charm, comfort, whimsy and intelligence. Main floor offers room to spread out with large formal dining area, eat-in kitchen and living room. Original hardwood and ceramic tile offer enduring beauty and authenticity. 3-beds up room configuration. Solve the world's problems with family and friends from the calm and comfort of your front porch or unwind in private on your high-perched back deck overlooking a deep, fully fenced backyard - perfect for kids and/or pets (don't miss the dog kennel), all accessible via walk-out basement. Detached garage with 2 car parking slab for the mechanic or collector. All appliances and window coverings stay. Furniture and accessories available for purchase. Close to Med Center, shopping, dining and a short commute to anywhere!
Property Features
Property Type: Residential - Single Family
Basement: Walk-Out Access
Basement: Yes
Cooling: Central Air
Days on Market: 6
Fenced: Yes
Fuel Type: Gas
Garage: 1
Heating: Natural Gas, Forced Air
Home Style: 2 Story
Lot Size: 0.17 Acres
Property Type: Single Family Residence
Roof Type: Composition
Stories: 2.0
Taxes: $2,737
Year Built: 1901
Feature Descriptions
Appliances: Humidifier, Range, Washer, Dryer, Microwave
Baths Full: 1
Baths Half: 2
Bedroom 2: Wood Floor, Window Covering, Ceiling Fan(s)
Bedroom 3: Window Covering, Bay/Bow Windows, Ceiling Fan(s)
Dining Room: Wood Floor, Window Covering,9'+ Ceiling
Directions: Dodge to Saddlecreek, north to Franklin, east to house on left.
Exterior: Porch, Patio, Deck, Dog Run
Exterior: Vinyl Siding, Brick/Other
Fencing: Chain Link, Full
Financing Terms: VA Loan, FHA, Conventional, Cash
Flooring: Carpet, Wood, Porcelain Tile
Formal Dining: Yes
Foundation: Block
Interior: Garage Door Opener, Cable Available,2nd Kitchen, Ceiling Fan(s), Formal Dining Room, Window Covering
Kitchen: Window Covering,9'+ Ceiling, Ceiling Fan(s), Dining Area, Pantry
Living Room: Wood Floor, Window Covering,9'+ Ceiling
Lot Dimensions: 50 x 150
Master Bedroom: Wood Floor, Window Covering, Ceiling Fan(s)
Model Home (Not For Sale): No
Original List Price: $235000
Parking: Detached, Garage Door Opener
Sewer: Public Sewer
SQFT Above Grade Finished: 1326
SQFT Basement Total: 754
SQFT Main Floor: 754
SQFT Second Floor: 572
SQFT Total: 1326
Utilities: Cable Available
Water: Public
Windows: Window Covering
Room Sizes
Bedroom 2: 11 X 9 Level - 2nd Floor
Bedroom 3: 13 X 10 Level - 2nd Floor
Dining Room: 16 X 13 Level - Main Floor
Kitchen: 12 X 11 Level - Main Floor
Living Room: 15 X 11 Level - Main Floor
Primary Bedroom: 15 X 12 Level - 2nd Floor
Laundry Room: Level - Basement
Local Schools
High School: Benson
Middle School: Lewis and Clark
Elementary School: Walnut Hill
School District: Omaha
Listed By / Shown By
Listed By
Agency Name: BHHS Ambassador Real Estate
Shown By
Agent Name: Missy Duffy
Agent Phone: (515) 480-0757

Estimate Your Payment
Estimated Payment
$ 1,283.00 per month $986.37 Principal & Interest $228.08 Property Tax $68.54 Homeowner's InsuranceChange Payment Information

Missy Duffy
Cell: (515) 480-0757
Email Me

Privacy Policy / DMCA Notice / ADA Accessibility


This site is hosted, designed and copyright
© 1994 - 2026 by
Delta Media Group, Inc. -- Patent Pending --