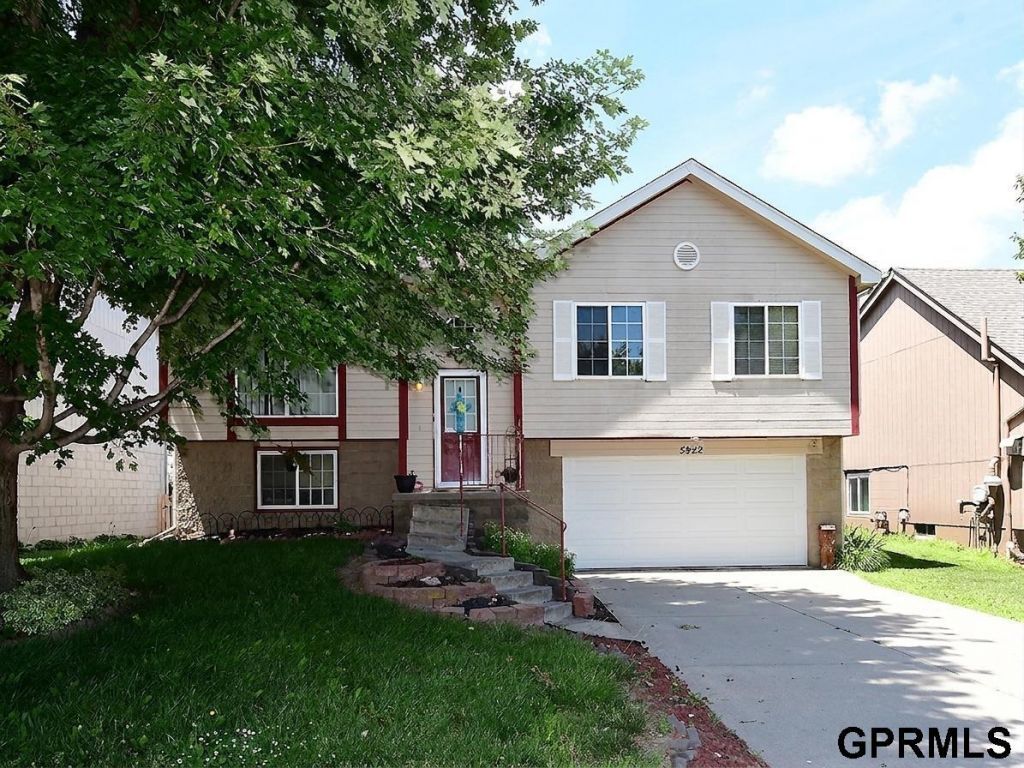


BEDS2
BATHS2
SQUARE FEET1,469
MLS#22619465
STATUSACTIVE
PROPERTY TYPEResidential - Single Family
SUBDIVISIONCOYOTE RUN
SCHOOLMillard
Property Description
*On market for backup offers only* 2 bed, 2 bath walkout split entry backing to a park with no rear neighbors and an outstanding opportunity to build equity. The owner combined two bedrooms into one oversized bedroom, and it can easily be converted back to a 3 bedroom layout. Primary bath has double sinks. The open floor plan offers comfortable living with plenty of potential to personalize and add value. Enjoy the privacy of having no homes directly behind you while taking advantage of the park setting. Whether you're a first time buyer, investor, or someone looking for a home to make your own, this property is full of possibilities. Conveniently located near shopping, schools, parks, and major roadways. Home is being sold as is, where is.
Property Features
Property Type: Residential - Single Family
Basement: Daylight, Finished
Basement: Yes
Cooling: Central Air
Days on Market: 7
Fenced: Yes
Fireplaces: 1
Fuel Type: Gas
Garage: 2 car attached
Heating: Natural Gas, Forced Air
Home Style: Split Entry
Lot Size: 0.12 Acres
Property Type: Single Family Residence
Roof Type: Composition
Taxes: $4,315
Year Built: 2003
Feature Descriptions
Appliances: Range, Dishwasher, Disposal, Microwave
Baths 3/4: 1
Baths Full: 1
Bedroom 2: Wall/Wall Carpeting, Window Covering, Ceiling Fan(s)
Directions: Start on Q Street. Turn Left on to South 186th Ave. Head South and home is located on Right side.
Exterior: Patio, Deck, Shed(s)
Exterior: Wood Siding
Family Room: Wall/Wall Carpeting, Sliding Glass Door
Fencing: Wood
Financing Terms: Conventional, Cash
Fireplace: Direct-Vent Gas Fire
Fireplace Y/N: Yes
Flooring: Carpet, Laminate, Engineered Wood
Foundation: Block
Interior: Garage Door Opener, High Ceilings, Ceiling Fan(s), Window Covering, Bay Window(s)
Kitchen: Cath./Vaulted Ceiling, Dining Area, Laminate Flooring, Sliding Glass Door
Laundry Room Level: Basement
Living Room: Wall/Wall Carpeting, Window Covering, Bay/Bow Windows, Cath./Vaulted Ceiling
Lot: Up to 1/4 Acre., In Subdivision, Public Sidewalk
Lot Dimensions: 53 x 105
Lot Size Range: Up To 1/4 Acre
Master Bathroom: 3/4
Master Bedroom: Wall/Wall Carpeting, Window Covering, Cath./Vaulted Ceiling, Ceiling Fan(s)
Model Home (Not For Sale): No
Original List Price: $235000
Parking: Attached, Garage Door Opener
Primary Bath: Yes
Primary Bedroom Level: Main
Sewer: Public Sewer
SQFT Above Grade Finished: 1169
SQFT Basement Total: 1015
SQFT Below Grade Finished: 300
SQFT Main Floor: 1169
SQFT Total: 1469
Tax Year: 2026
Utilities: Electricity Available, Natural Gas Available, Water Available, Sewer Available
Water: Public
Windows: Window Covering, Bay Window(s)
Room Sizes
Bedroom 2: Level - Main Floor
Family Room: Level - Basement
Kitchen: Level - Main Floor
Living Room: Level - Main Floor
Primary Bedroom: Level - Main Floor
Laundry Room: Level - Basement
Local Schools
High School: Millard West
Middle School: Beadle
Elementary School: Ronald Reagan
School District: Millard
Listed By / Shown By
Listed By
Agency Name: NextHome Signature Real Estate
Shown By
Agent Name: Missy Duffy
Agent Phone: (515) 480-0757

Estimate Your Payment
Estimated Payment
$ 1,414.50 per month $986.37 Principal & Interest $359.58 Property Tax $68.54 Homeowner's InsuranceChange Payment Information

Missy Duffy
Cell: (515) 480-0757
Email Me

Privacy Policy / DMCA Notice / ADA Accessibility


This site is hosted, designed and copyright
© 1994 - 2026 by
Delta Media Group, Inc. -- Patent Pending --