

BEDS2
BATHS2
SQUARE FEET1,150
MLS#22619520
STATUSACTIVE
PROPERTY TYPEResidential - Condominium
SUBDIVISIONCopper Ridge Condominiums
SCHOOLOmaha
Property Description
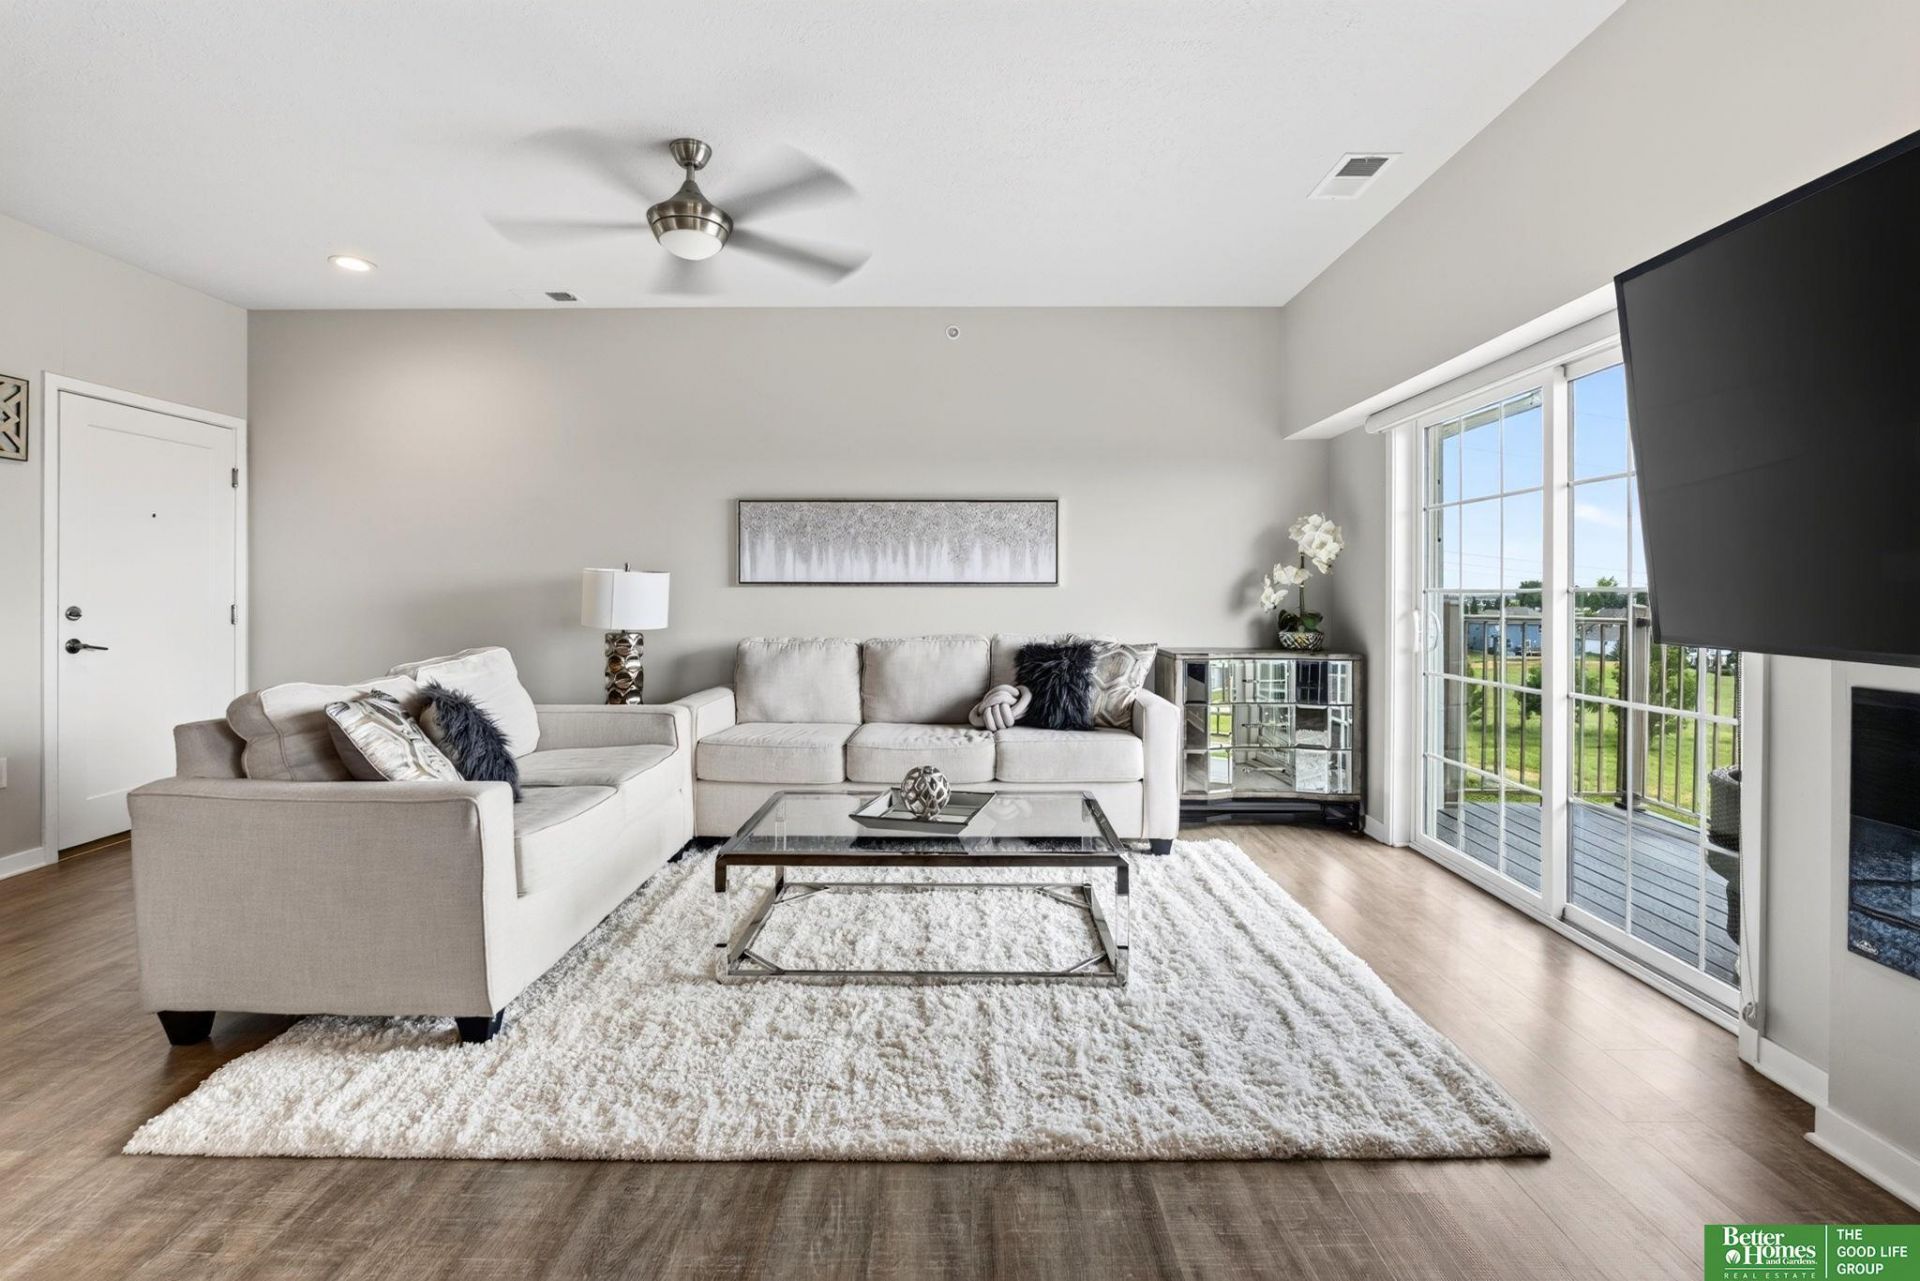
Low-maintenance living meets a coveted West Omaha address in this second-floor 2 bed 2 bath condo. Your private balcony delivers sweeping views of the surrounding neighborhood, perfect for morning coffee or evening wind-down. Inside, an open floor plan makes the most of spacious living & dining areas, with large windows, natural light, & great outdoor views throughout. The functional kitchen boasts SS appliances, quartz counters, & tile backsplash. Both bedrooms provide spacious storage. Primary suite complete w/ walk-in closet & stylish en-suite. Includes a private 1-car detached garage plus ample surface parking available. Seconds from Stone Creek golf course, w easy access to Dodge, shopping & dining! Pre-inspected & priced for ease. A rare match of location, lifestyle & value for buyers who want low-maintenance living without compromise. See it today!
Property Features
Property Type: Residential - Condominium
Cooling: Central Air
Days on Market: 6
Fireplaces: 1
Fuel Type: Gas
Garage: 1
Heating: Natural Gas, Forced Air
Home Style: Ranch
Lot Size: 1 Acres
Property Type: Condominium
Roof Type: Composition
Stories: 1.0
Taxes: $3,874
Year Built: 2018
Feature Descriptions
Appliances: Range, Refrigerator, Washer, Dishwasher, Dryer, Microwave
Baths 3/4: 1
Baths Full: 1
Directions: 156th and Fort North to Hartman Ave, West on Hartman Ave to 157th Ave, North on 157th Ave to Laurel Ave, West on Laurel Ave to 158th Court. Right onto 158th Court tod door labeled 5933. Unit #308 is at the top of the stairs to the right.
Exterior: Deck
Exterior: Masonite
Fencing: None
Financing Terms: Conventional, Cash
Fireplace: Living Room, Electric
Fireplace Y/N: Yes
Foundation: Other
HOA Fee: 350
HOA Y/N: Yes
Interior: Garage Door Opener, Cable Available, Ceiling Fan(s), Window Covering
Kitchen: Vinyl Floor, Ceiling Fan(s), Dining Area
Laundry Room Level: Main
Living Room: Window Covering, Fireplace,9'+ Ceiling, Ceiling Fan(s), Balcony/Deck
Lot: In Subdivision, Common Area
Lot Dimensions: 0 x 0
Master Bathroom: 3/4,Double Sinks
Model Home (Not For Sale): No
Original List Price: $235000
Parking: Detached, Garage Door Opener
Primary Bath: Yes
Primary Bedroom Level: Main
Sewer: Public Sewer
SID: 427
SQFT Above Grade Finished: 1150
SQFT Main Floor: 1150
SQFT Total: 1150
Tax Year: 2025
Utilities: Electricity Available, Natural Gas Available, Water Available, Sewer Available, Cable Available
Water: Public
Windows: Window Covering
Room Sizes
Bedroom 2: 12.1 X 10 Level - Main Floor
Kitchen: 12.5 X 9.5 Level - Main Floor
Living Room: 10.1 X 19.7 Level - Main Floor
Primary Bedroom: 16.1 X 13.6 Level - Main Floor
Laundry Room: 5.2 X 6.1 Level - Main Floor
Local Schools
High School: Westview
Middle School: Alfonza W. Davis
Elementary School: Saddlebrook
School District: Omaha
Listed By / Shown By
Listed By
Agency Name: Better Homes and Gardens R.E.
Shown By
Agent Name: Missy Duffy
Agent Phone: (515) 480-0757

Estimate Your Payment
Estimated Payment
$ 1,377.75 per month $986.37 Principal & Interest $322.83 Property Tax $68.54 Homeowner's InsuranceChange Payment Information

Missy Duffy
Cell: (515) 480-0757
Email Me

Privacy Policy / DMCA Notice / ADA Accessibility


This site is hosted, designed and copyright
© 1994 - 2026 by
Delta Media Group, Inc. -- Patent Pending --