

BEDS4
BATHS4
SQUARE FEET2,993
MLS#22619660
STATUSNEW
PROPERTY TYPEResidential - Single Family
SUBDIVISIONHARRISON WOODS
SCHOOLGretna
Property Description
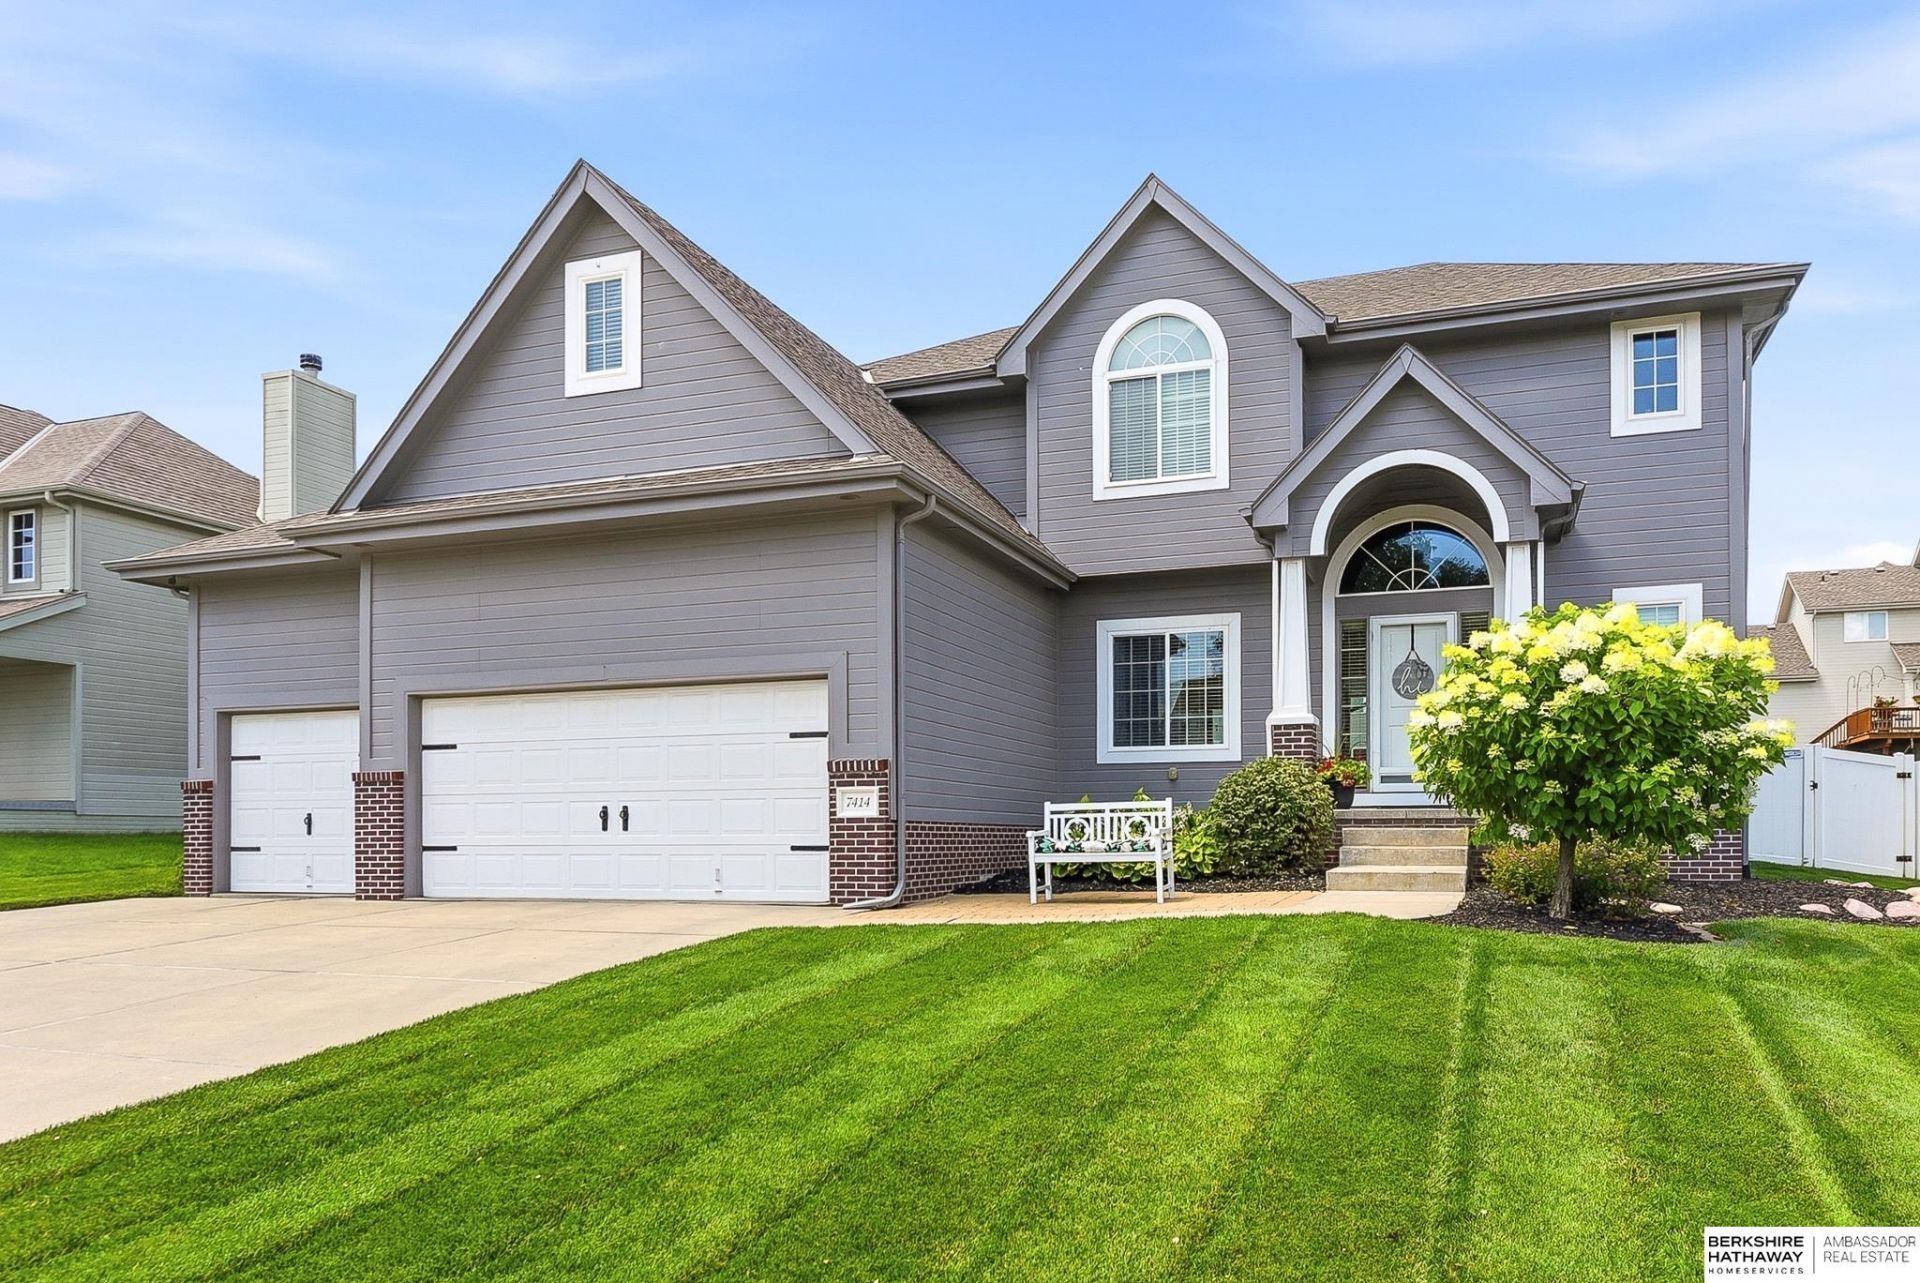
Showings begin 7/18 | PRE-INSPECTED! Beautifully updated and meticulously maintained, this one-owner Harrison Woods home offers almost 3,000 finished sq. ft. with modern finishes throughout. The renovated kitchen features quartz countertops and updated appliances, while the finished basement includes custom built-ins, a plumbed bar, and a flexible non-conforming bedroom or office. The spacious primary suite offers an oversized walk-in closet, and the extended 3-car garage includes hot/cold water. Outside, enjoy vacation everyday in this impressive backyard featuring a 16x40 heated/cooled fiberglass pool, WiFi-controlled lighting, and over $200,000 in professional landscaping including fountain, paver patio, fire pit, retaining wall, landscape lighting, and WiFi irrigation. Pre-inspected with exceptional maintenance noted throughout and located in the Gretna School District with a lower tax levy than many surrounding neighborhoods. Pre-inspected. Updated. Pool. Act. Now.
Property Features
Property Type: Residential - Single Family
Basement: Full, Finished
Basement: Yes
Cooling: Central Air
Days on Market: 5
Fenced: Yes
Fireplaces: 1
Fuel Type: Gas
Garage: 3 car attached
Heating: Natural Gas, Forced Air
Home Style: 2 Story
Lot Size: 0.25 Acres
Property Type: Single Family Residence
Stories: 2.0
Taxes: $6,815
Year Built: 2008
Feature Descriptions
Baths 3/4: 1
Baths Full: 2
Baths Half: 1
Directions: Travel West on Harrison St from 168th St. Turn into Harrison Woods at 173rd St. Follow 173rd until Lillian St. Turn right on 171st. Home is on the right.
Exterior: Pool In-Ground
Fencing: Full, Privacy, Vinyl
Financing Terms: Private Financing Available, VA Loan, FHA, Conventional, Cash
Fireplace Y/N: Yes
Foundation: Concrete Perimeter
HOA Fee: 250
HOA Y/N: Yes
Laundry Room Level: Main
Lot: Up to 1/4 Acre.
Lot Dimensions: 135 x 80
Lot Size Range: Up To 1/4 Acre
Master Bathroom: Full, Double Sinks
Model Home (Not For Sale): No
Original List Price: $535000
Parking: Built-In, Garage
Primary Bath: Yes
Primary Bedroom Level: 2+
Sewer: Public Sewer
SID: 220
SQFT Above Grade Finished: 2197
SQFT Basement Total: 1052
SQFT Below Grade Finished: 796
SQFT Main Floor: 1052
SQFT Second Floor: 1145
SQFT Total: 2993
Swimming Pool: Yes
Tax Year: 2025
Water: Public
Room Sizes
Bedroom 2: Level - 2nd Floor
Bedroom 3: Level - 2nd Floor
Bedroom 4: Level - 2nd Floor
Primary Bedroom: Level - 2nd Floor
Laundry Room: Level - Main Floor
Local Schools
High School: Gretna East
Middle School: Aspen Creek
Elementary School: Cedar Hollow School
School District: Gretna
Listed By / Shown By
Listed By
Agency Name: BHHS Ambassador Real Estate
Agency Phone: 402-493-4663
Shown By
Agent Name: Missy Duffy
Agent Phone: (515) 480-0757

Estimate Your Payment
Estimated Payment
$ 2,969.53 per month $2,245.57 Principal & Interest $567.92 Property Tax $156.04 Homeowner's InsuranceChange Payment Information

Missy Duffy
Cell: (515) 480-0757
Email Me

Privacy Policy / DMCA Notice / ADA Accessibility


This site is hosted, designed and copyright
© 1994 - 2026 by
Delta Media Group, Inc. -- Patent Pending --