

BEDS4
BATHS2
SQUARE FEET2,384
MLS#22619637
STATUSNEW
PROPERTY TYPEResidential - Multiple
SUBDIVISIONDundee Place
SCHOOLOmaha
Property Description
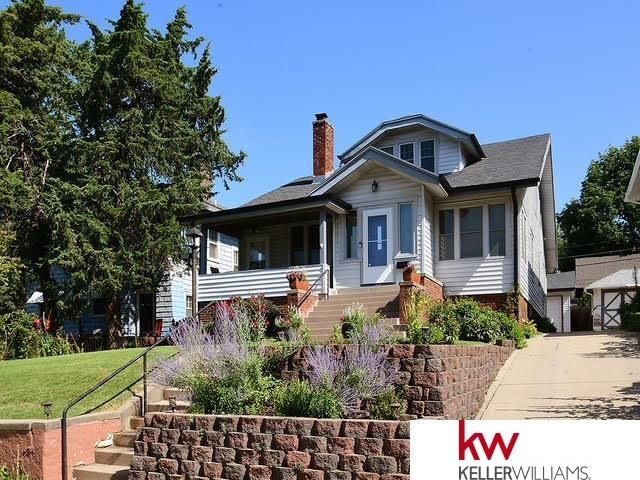
One of a kind opportunity presented by this Craftsman-style home on one of Dundee's most picturesque streets with 4 beds & 2 full kitchens, which has been tastefully transformed into two separate living spaces with separate heating and cooling systems. Virtually all the windows have been replaced (Pella windows on the first flr). The roof was replaced in 2018 w/ level 4 impact resistant shingles so you will qualify for nice insurance savings! Pre-inspected for buyer confidence. Live on the main level and let your tenant pay a significant portion of your mortgage payment or acquire the property as an investment which will positively cash flow at today's current rents based upon Seller's rental history, gross rents in excess of $3000 will easily be obtainable given its superior location in proximity to UNMC, UNO, Creighton University and the easy walk to downtown Dundee! Schedule your private showing today and start to build equity in your future!
Property Features
Property Type: Residential - Multiple
Basement: Yes
Basement: Full, Unfinished
Cooling: Central Air
Days on Market: 9
Fenced: Yes
Fireplaces: 1
Fuel Type: Gas
Garage: 2
Heating: Natural Gas, Forced Air
Home Style: 1.5 Story
Lot Size: 0.15 Acres
Property Type: Duplex
Roof Type: Composition
Stories: 1.5
Taxes: $5,768
Year Built: 1920
Feature Descriptions
Appliances: Range, Refrigerator, Washer, Dishwasher, Dryer, Microwave
Baths Full: 2
Bedroom 2: Engineered Wood
Bedroom 3: Wall/Wall Carpeting
Bedroom 4: Wall/Wall Carpeting
Dining Room: Wood Floor, Window Covering
Directions: 51st and Dodge, north to Izard, right to home.
Exterior: Porch, Patio
Exterior: Vinyl Siding
Family Room: Wall/Wall Carpeting, Window Covering
Fencing: Wood
Financing Terms: VA Loan, FHA, Conventional, Cash
Fireplace: Living Room
Fireplace Y/N: Yes
Foundation: Block
Interior: 2nd Kitchen, Window Covering
Living Room: Wood Floor, Window Covering, Fireplace
Lot Dimensions: 135 x 50
Master Bedroom: Wood Floor
Model Home (Not For Sale): No
Original List Price: $400000
Parking: Detached
Sewer: Public Sewer
SQFT Above Grade Finished: 2384
SQFT Basement Total: 1426
SQFT Main Floor: 1462
SQFT Second Floor: 922
SQFT Total: 2384
Water: Public
Windows: Window Covering
Room Sizes
Bedroom 2: Level - Main Floor
Bedroom 3: Level - 2nd Floor
Bedroom 4: Level - 2nd Floor
Dining Room: Level - Main Floor
Family Room: Level - 2nd Floor
Kitchen: Level - Main Floor
Living Room: Level - Main Floor
Primary Bedroom: Level - Main Floor
Laundry Room: Level - Basement
Other Room 1: Level - Main Floor
Local Schools
High School: Benson
Middle School: Lewis and Clark
Elementary School: Harrison
School District: Omaha
Listed By / Shown By
Listed By
Agency Name: Keller Williams Greater Omaha
Shown By
Agent Name: Missy Duffy
Agent Phone: (515) 480-0757

Estimate Your Payment
Estimated Payment
$ 2,276.26 per month $1,678.93 Principal & Interest $480.67 Property Tax $116.67 Homeowner's InsuranceChange Payment Information

Missy Duffy
Cell: (515) 480-0757
Email Me

Privacy Policy / DMCA Notice / ADA Accessibility


This site is hosted, designed and copyright
© 1994 - 2026 by
Delta Media Group, Inc. -- Patent Pending --