

BEDS4
BATHS3
SQUARE FEET2,939
MLS#22619933
STATUSNEW
PROPERTY TYPEResidential - Single Family
SUBDIVISIONLands
SCHOOLOther
Property Description
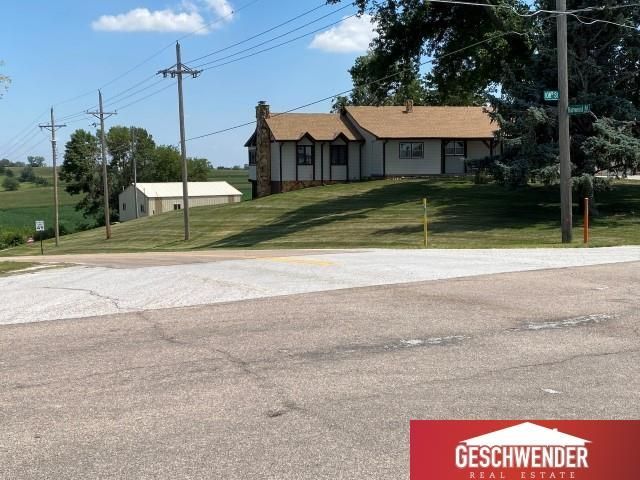
West facing home Sold as is Wide open Ranch style home on .97 of an acre. Needs updating but in generally good condition, lots of potential. New roof and siding in 2025. High and sightly on the corner of 108 & Rainwood Rd. Oversized 2 car garage would easily accommodate 4 medium sized cars parked in tandem. Two wood burning fireplaces, 12 X 11 Deck off of Sun room. 30 X 40 detached shop.
Property Features
Property Type: Residential - Single Family
Basement: Yes
Basement: Walk-Out Access, Full, Finished
Cooling: Central Air, Heat Pump, Whole House Fan
Days on Market: 4
Fireplaces: 2
Fuel Type: Electric
Garage: 2 car attached
Heating: Electric, Forced Air
Home Style: Ranch
Lot Size: 0.97 Acres
Property Type: Single Family Residence
Roof Type: Composition
Stories: 1.0
Taxes: $3,579
Year Built: 1973
Feature Descriptions
Appliances: Range, Refrigerator, Washer, Dishwasher, Dryer, Disposal, Microwave
Baths 3/4: 2
Baths Full: 1
Bedroom 2: Wall/Wall Carpeting, Window Covering, Ceiling Fan(s)
Bedroom 4: Wall/Wall Carpeting, Window Covering, Egress Window
Directions: North on Highway 133 to Rainwood Road east on Rainwood to property
Exterior: Vinyl Siding
Exterior: Extra Parking Slab, Porch, Patio, Deck, Out Buildings
Family Room: Wall/Wall Carpeting, Window Covering, Fireplace
Fencing: None
Financing Terms: Conventional, Cash
Fireplace: Family Room, Living Room, Wood Burning
Fireplace Y/N: Yes
Foundation: Block
Interior: Garage Door Opener, High Ceilings, Exercise Room, Window Covering, LL Daylight Windows
Laundry: Vinyl Floor, Egress Window
Laundry Room Level: Basement
Living Room: Wood Floor, Window Covering, Fireplace, Cath./Vaulted Ceiling, Balcony/Deck, Exterior Door
Lot: Over 1/2 up to 1 Acre, Corner Lot, Sloped, Paved
Lot Dimensions: 128.7 x 328.5
Lot Size Range: 1/2 Up To 1 Acre
Master Bedroom: Wall/Wall Carpeting, Window Covering, Walk-In Closet(s)
Model Home (Not For Sale): No
Original List Price: $475000
Other Room 1: Ceramic Tile Floor, Balcony/Deck, Exterior Door
Outbuilding(s): Yes
Parking: Attached, Extra Parking Slab, Garage Door Opener
Primary Bath: Yes
Primary Bedroom Level: Main
Sewer: Septic Tank
SQFT Above Grade Finished: 1591
SQFT Basement Total: 1591
SQFT Below Grade Finished: 1348
SQFT Main Floor: 1591
SQFT Total: 2939
Tax Year: 2025
Utilities: Electricity Available
Windows: Window Covering, LL Daylight Windows
Room Sizes
Bedroom 2: 11.3 X 15.1 Level - Main Floor
Bedroom 3: 11.1 X 10.5 Level - Main Floor
Bedroom 4: 12.5 X 13.6 Level - Basement
Family Room: 22.4 X 23.1 Level - Basement
Kitchen: 8.6 X 13.1 Level - Main Floor
Living Room: 23.8 X 23.3 Level - Main Floor
Primary Bedroom: 13.1 X 14.4 Level - Main Floor
Laundry Room: 9.6 X 13.9 Level - Basement
Other Room 1: 8.7 X 23.7 Level - Main Floor
Other Room 2: 11.11 X 15.4 Level - Basement
Local Schools
High School: Other
Middle School: Other
Elementary School: Other
School District: Other
Listed By / Shown By
Listed By
Agency Name: Geschwender Real Estate Co
Agency Phone: 402-333-3000
Shown By
Agent Name: Missy Duffy
Agent Phone: (515) 480-0757

Estimate Your Payment
Estimated Payment
$ 2,430.52 per month $1,993.73 Principal & Interest $298.25 Property Tax $138.54 Homeowner's InsuranceChange Payment Information

Missy Duffy
Cell: (515) 480-0757
Email Me

Privacy Policy / DMCA Notice / ADA Accessibility


This site is hosted, designed and copyright
© 1994 - 2026 by
Delta Media Group, Inc. -- Patent Pending --