

BEDS3
BATHS4
SQUARE FEET2,508
MLS#22619856
STATUSNEW
PROPERTY TYPEResidential - Single Family
SUBDIVISIONHILLS OF ASPEN CREEK
SCHOOLGretna
Property Description
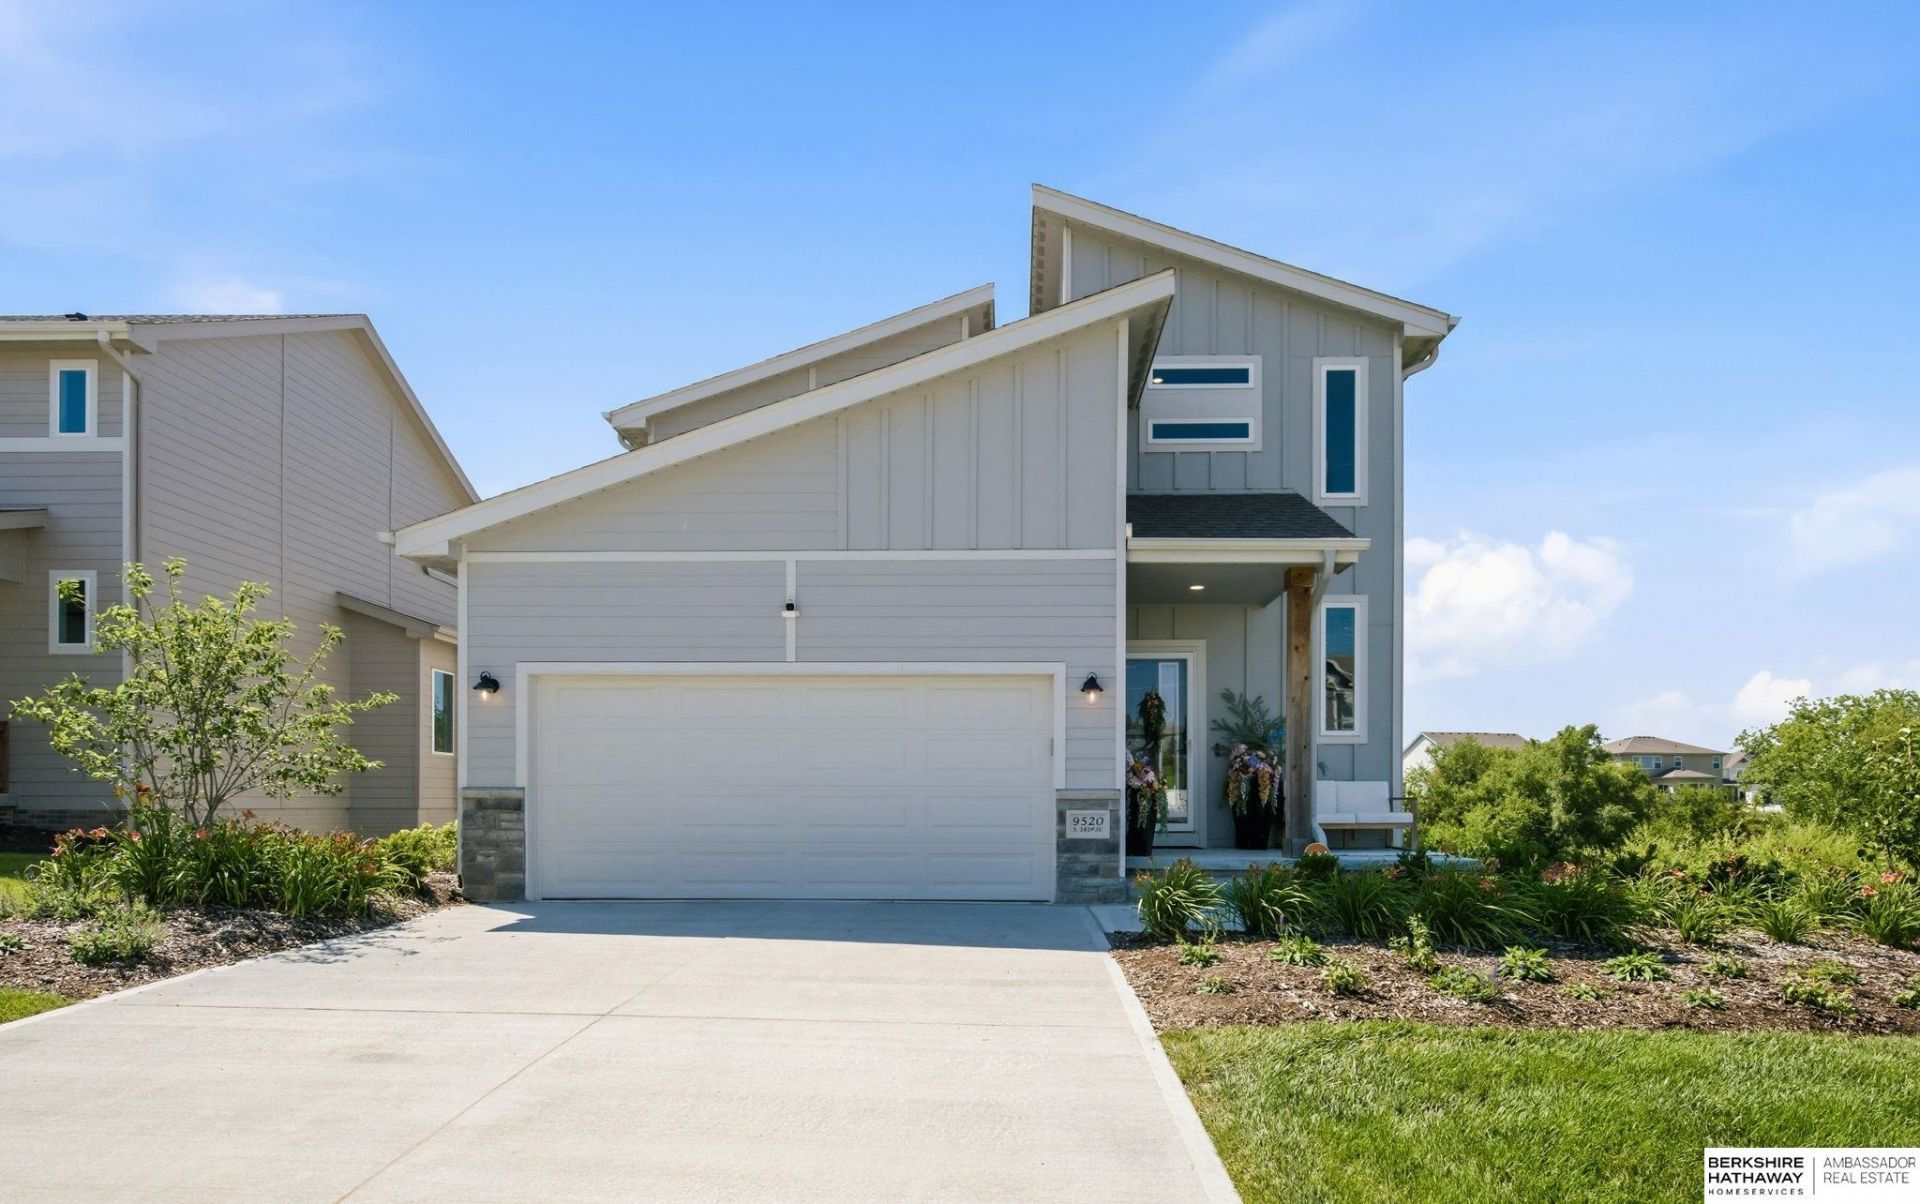
Better than new and only two years young! This stunning two-story home in the highly sought-after Hills of Aspen Creek offers the perfect blend of modern style, thoughtful upgrades, and an unbeatable setting. Backing to mature trees and overlooking a nearby water basin, you'll enjoy exceptional privacy and peaceful views rarely found in newer construction. Every detail has already been completed, making this home truly move-in ready. The open-concept layout features a cozy fireplace and a bright, inviting living space that flows seamlessly to the patio-perfect for relaxing or entertaining. The beautifully landscaped yard is complemented by permanent exterior lighting, while inside you'll appreciate upgraded blinds, fresh paint, a home security system, water softener, and all appliances included. The garage has been enhanced with added storage shelving, providing practical organization. Skip the expense and hassle of building-this meticulously maintained home has all the upgrades alread
Upcoming Open Houses
Open House Friday July 17th, 4:30pm - 6:00pm
Open House Saturday July 18th, 10:00am - 12:00pm
Property Features
Property Type: Residential - Single Family
Basement: Walk-Out Access
Basement: Yes
Cooling: Central Air
Days on Market: 2
Fireplaces: 1
Fuel Type: Gas
Garage: 2 car attached
Heating: Natural Gas, Forced Air
Home Style: 2 Story
Lot Size: 0.13 Acres
Property Type: Single Family Residence
Stories: 2.0
Taxes: $7,942
Year Built: 2024
Feature Descriptions
Baths 3/4: 2
Baths Full: 1
Baths Half: 1
Directions: consult GPS
Exterior: Porch, Deck, Sprinkler System
Fencing: None
Financing Terms: VA Loan, FHA, Conventional, Cash
Fireplace Y/N: Yes
Foundation: Concrete Perimeter
HOA Fee: 200
HOA Y/N: Yes
Laundry Room Level: 2+
Lot: Up to 1/4 Acre.
Lot Dimensions: 49 x 112 x 52.9 x 136
Lot Size Range: Up To 1/4 Acre
Model Home (Not For Sale): No
Original List Price: $405000
Parking: Attached
Primary Bath: Yes
Primary Bedroom Level: 2+
Sewer: Public Sewer
SID: 333
SQFT Above Grade Finished: 1783
SQFT Basement Total: 832
SQFT Below Grade Finished: 725
SQFT Main Floor: 848
SQFT Second Floor: 935
SQFT Total: 2508
Tax Year: 2025
Water: Public
Room Sizes
Bedroom 2: Level - 2nd Floor
Bedroom 3: Level - 2nd Floor
Primary Bedroom: Level - 2nd Floor
Laundry Room: Level - 2nd Floor
Local Schools
High School: Gretna East
Middle School: Aspen Creek
Elementary School: Cedar Hollow School
School District: Gretna
Listed By / Shown By
Listed By
Agency Name: BHHS Ambassador Real Estate
Shown By
Agent Name: Missy Duffy
Agent Phone: (515) 480-0757

Estimate Your Payment
Estimated Payment
$ 2,457.43 per month $1,678.93 Principal & Interest $661.83 Property Tax $116.67 Homeowner's InsuranceChange Payment Information

Missy Duffy
Cell: (515) 480-0757
Email Me

Privacy Policy / DMCA Notice / ADA Accessibility


This site is hosted, designed and copyright
© 1994 - 2026 by
Delta Media Group, Inc. -- Patent Pending --