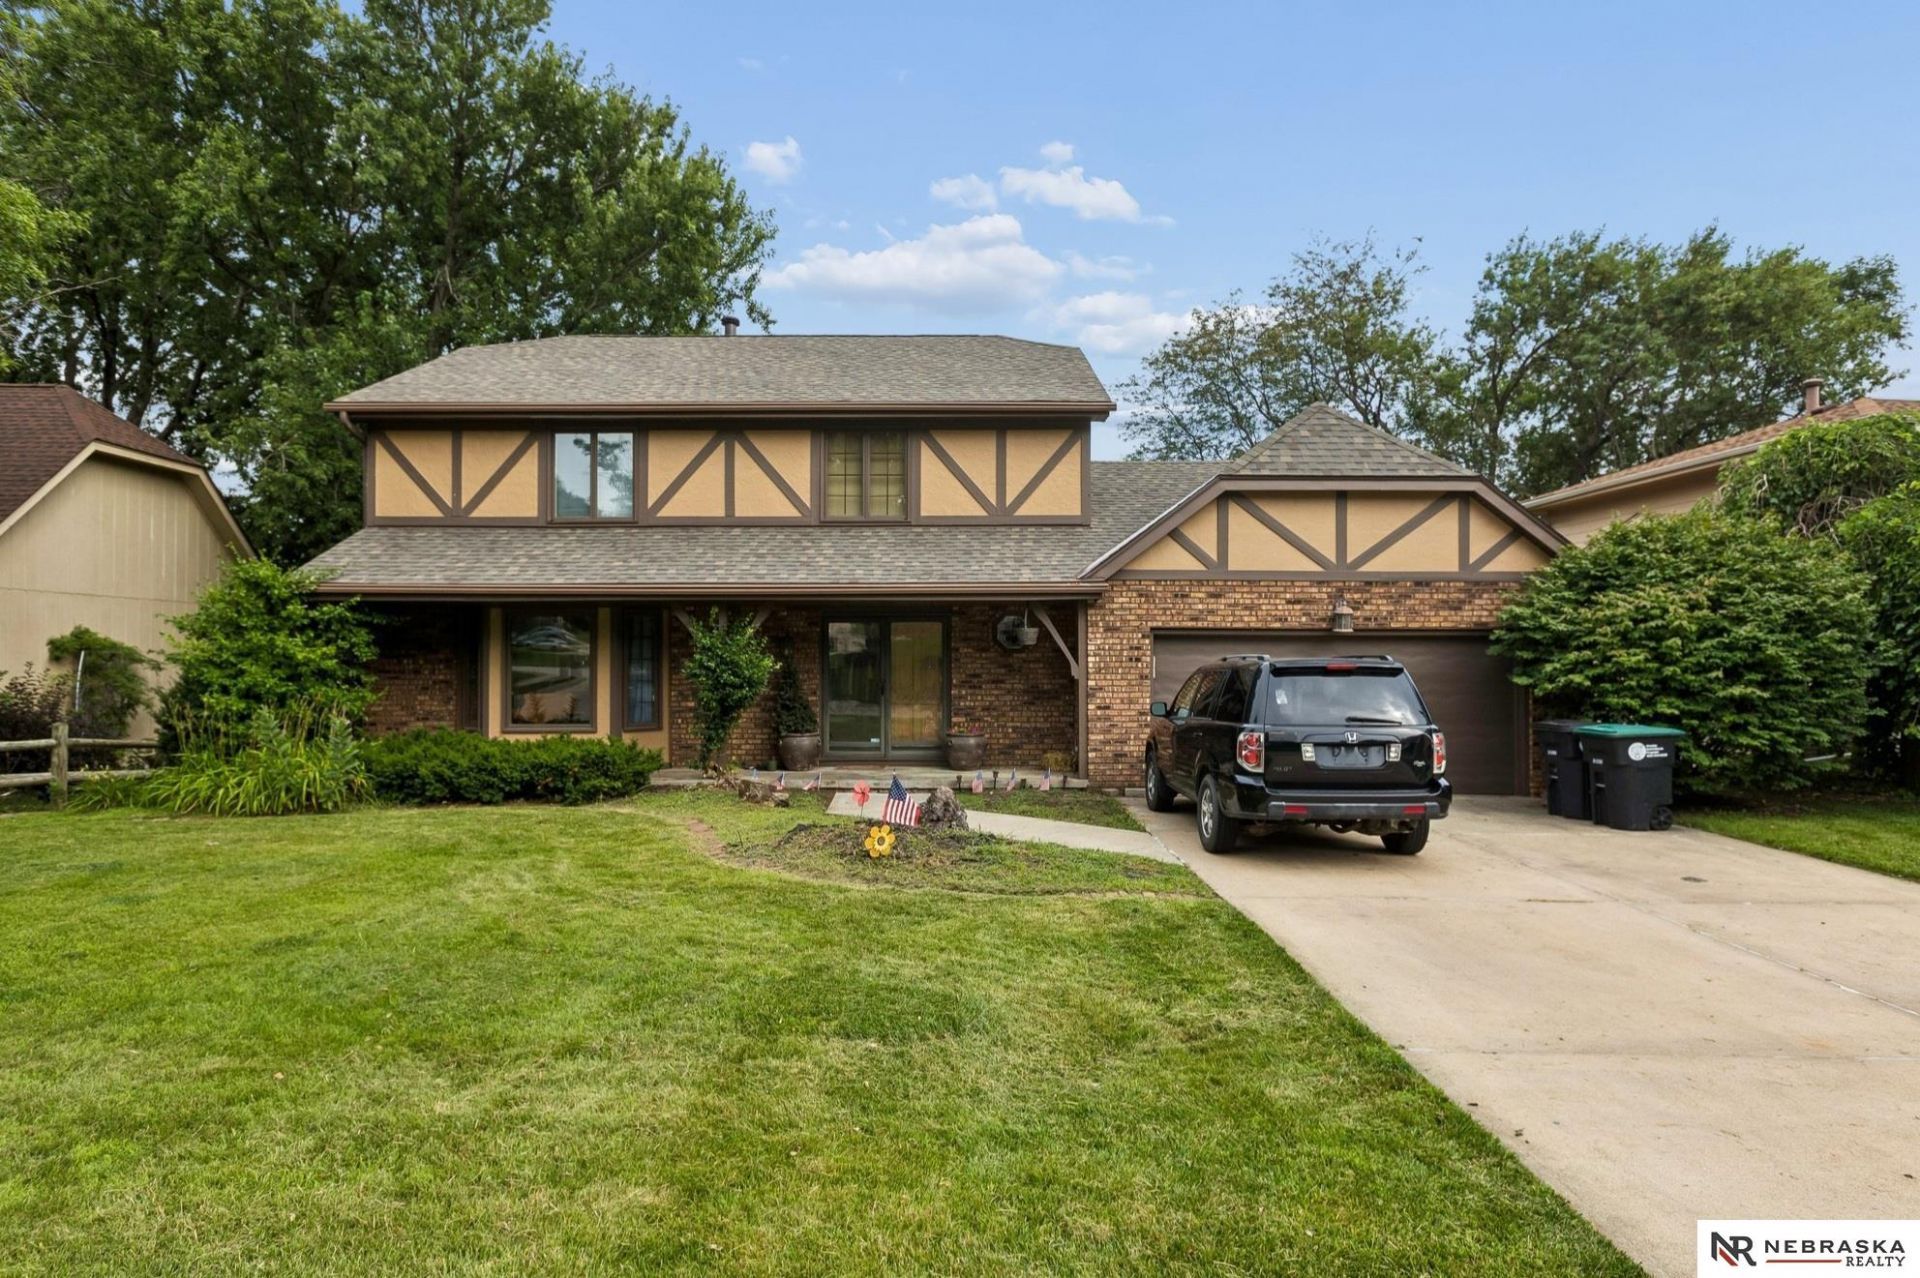


BEDS5
BATHS4
SQUARE FEET3,882
MLS#22619647
STATUSACTIVE
PROPERTY TYPEResidential - Single Family
SUBDIVISIONHARVEY OAKS III
SCHOOLMillard
Property Description
(Showings start Wed 7/15!) At $400K, this sprawling 5+Bedrm, 4 bath home is a steal with over 3800 sqft. BACKS TO BEAUTIFUL PARK & TRAILS! Numerous updates completed & started for you. AWESOME WALKOUT LL has Gorgeous full-size kitchen, newer 3/4 bath, 2 bedrms - one w built-in desk/cabinets for XL office! SEPARATE ENTRANCE perfect for home office, rental income, Airbnb, MIL apt, family or guests! MAIN FLOOR kitchen loaded w cabinets, island, pantry & dinette area opens to stunning great room, soaring, vaulted ceilings, wet bar, fireplace. Access to COMPOSITE DECK & impressive 4-season SUNROOM w FABULOUS VIEWS! Back inside, main floor laundry, bath, formal dining (or flex rm for office) & another huge gathering room! UPSTAIRS (4) LARGE BEDROOMS, multiple walk-in closets & 2 more baths - double sinks in primary suite bath! Laundry chute. NEW ROOF 2026! Water softener, purified water filter, sump pump, Sprinkler system. Fantastic neighborhood, excellent Millard schools! PRE-INSPECTED
Property Features
Property Type: Residential - Single Family
Basement: Yes
Basement: Daylight, Walk-Out Access, Full, Finished
Cooling: Central Air
Days on Market: 6
Fenced: Yes
Fireplaces: 1
Fuel Type: Gas
Garage: 2 car attached
Heating: Natural Gas, Forced Air
Home Style: 2 Story
Lot Size: 0.2 Acres
Property Type: Single Family Residence
Roof Type: Composition
Stories: 2.0
Taxes: $6,470
Year Built: 1978
Feature Descriptions
Appliances: Water Purifier, Range, Water Softener, Dishwasher, Microwave, Other
Baths 3/4: 2
Baths Full: 1
Baths Half: 1
Bedroom 2: Walk-In Closet(s)
Bedroom 3: Walk-In Closet(s)
Bedroom 5: Exterior Door
Directions: West Center to 148th or 151st St, North to Arbor Street. West to 152nd St. North/right turn to home. Home backs to park and trails.
Exterior: Porch, Patio, Deck, Covered Patio, Sprinkler System, Drain Tile, Separate Entrance
Exterior: Brick/Other
Fencing: Partial, Other
Financing Terms: VA Loan, FHA, Conventional, Cash
Fireplace: Gas Log Lighter
Fireplace Y/N: Yes
Formal Dining: Yes
Foundation: Block
Great Room: Fireplace, Cath./Vaulted Ceiling, Balcony/Deck, Wetbar, Sunken
Interior: Garage Door Opener, Cable Available, Satellite Dish, Sump Pump, Wet Bar,2nd Kitchen, Ceiling Fan(s), Drain Tile, Formal Dining Room, Pantry, Bay Window(s), LL Daylight Windows
Kitchen: Dining Area, Pantry, Sliding Glass Door
Laundry Room Level: Main
Living Room: Bay/Bow Windows
Lot: Up to 1/4 Acre., Public Sidewalk, Wooded, Common Area
Lot Dimensions: 125 x 71
Lot Size Range: Up To 1/4 Acre
Master Bathroom: 3/4,Shower, Double Sinks
Master Bedroom: Cath./Vaulted Ceiling, Walk-In Closet(s)
Model Home (Not For Sale): No
Office: Exterior Door
Original List Price: $400000
Other Room 1: Cath./Vaulted Ceiling,9'+ Ceiling, Ceiling Fans, Skylight, Sliding Glass Door, Exterior Door
Parking: Attached, Built-In, Garage, Garage Door Opener
Primary Bath: Yes
Primary Bedroom Level: 2+
Sewer: Public Sewer
SQFT Above Grade Finished: 2985
SQFT Basement Total: 1088
SQFT Below Grade Finished: 897
SQFT Main Floor: 1897
SQFT Second Floor: 1088
SQFT Total: 3882
Tax Year: 2025
Utilities: Cable Available
Water: Public
Windows: Bay Window(s), LL Daylight Windows
Wooded: Yes
Room Sizes
Bedroom 2: Level - 2nd Floor
Bedroom 3: Level - 2nd Floor
Bedroom 4: Level - 2nd Floor
Bedroom 5: Level - Basement
Dining Room: Level - Main Floor
Family Room: Level - Basement
Kitchen: Level - Main Floor
Living Room: Level - Main Floor
Primary Bedroom: Level - 2nd Floor
Laundry Room: Level - Main Floor
Great Room: Level - Main Floor
Other Room 1: Level - Main Floor
Local Schools
High School: Millard North
Middle School: Millard North
Elementary School: Harvey Oaks
School District: Millard
Listed By / Shown By
Listed By
Agency Name: Nebraska Realty
Agency Phone: 402-491-0100
Shown By
Agent Name: Missy Duffy
Agent Phone: (515) 480-0757

Estimate Your Payment
Estimated Payment
$ 2,334.76 per month $1,678.93 Principal & Interest $539.17 Property Tax $116.67 Homeowner's InsuranceChange Payment Information

Missy Duffy
Cell: (515) 480-0757
Email Me

Privacy Policy / DMCA Notice / ADA Accessibility


This site is hosted, designed and copyright
© 1994 - 2026 by
Delta Media Group, Inc. -- Patent Pending --