

BEDS2
BATHS1
SQUARE FEET1,173
MLS#22619559
STATUSACTIVE
PROPERTY TYPEResidential - Condominium
SUBDIVISIONTudor Arms
SCHOOLOmaha
Property Description
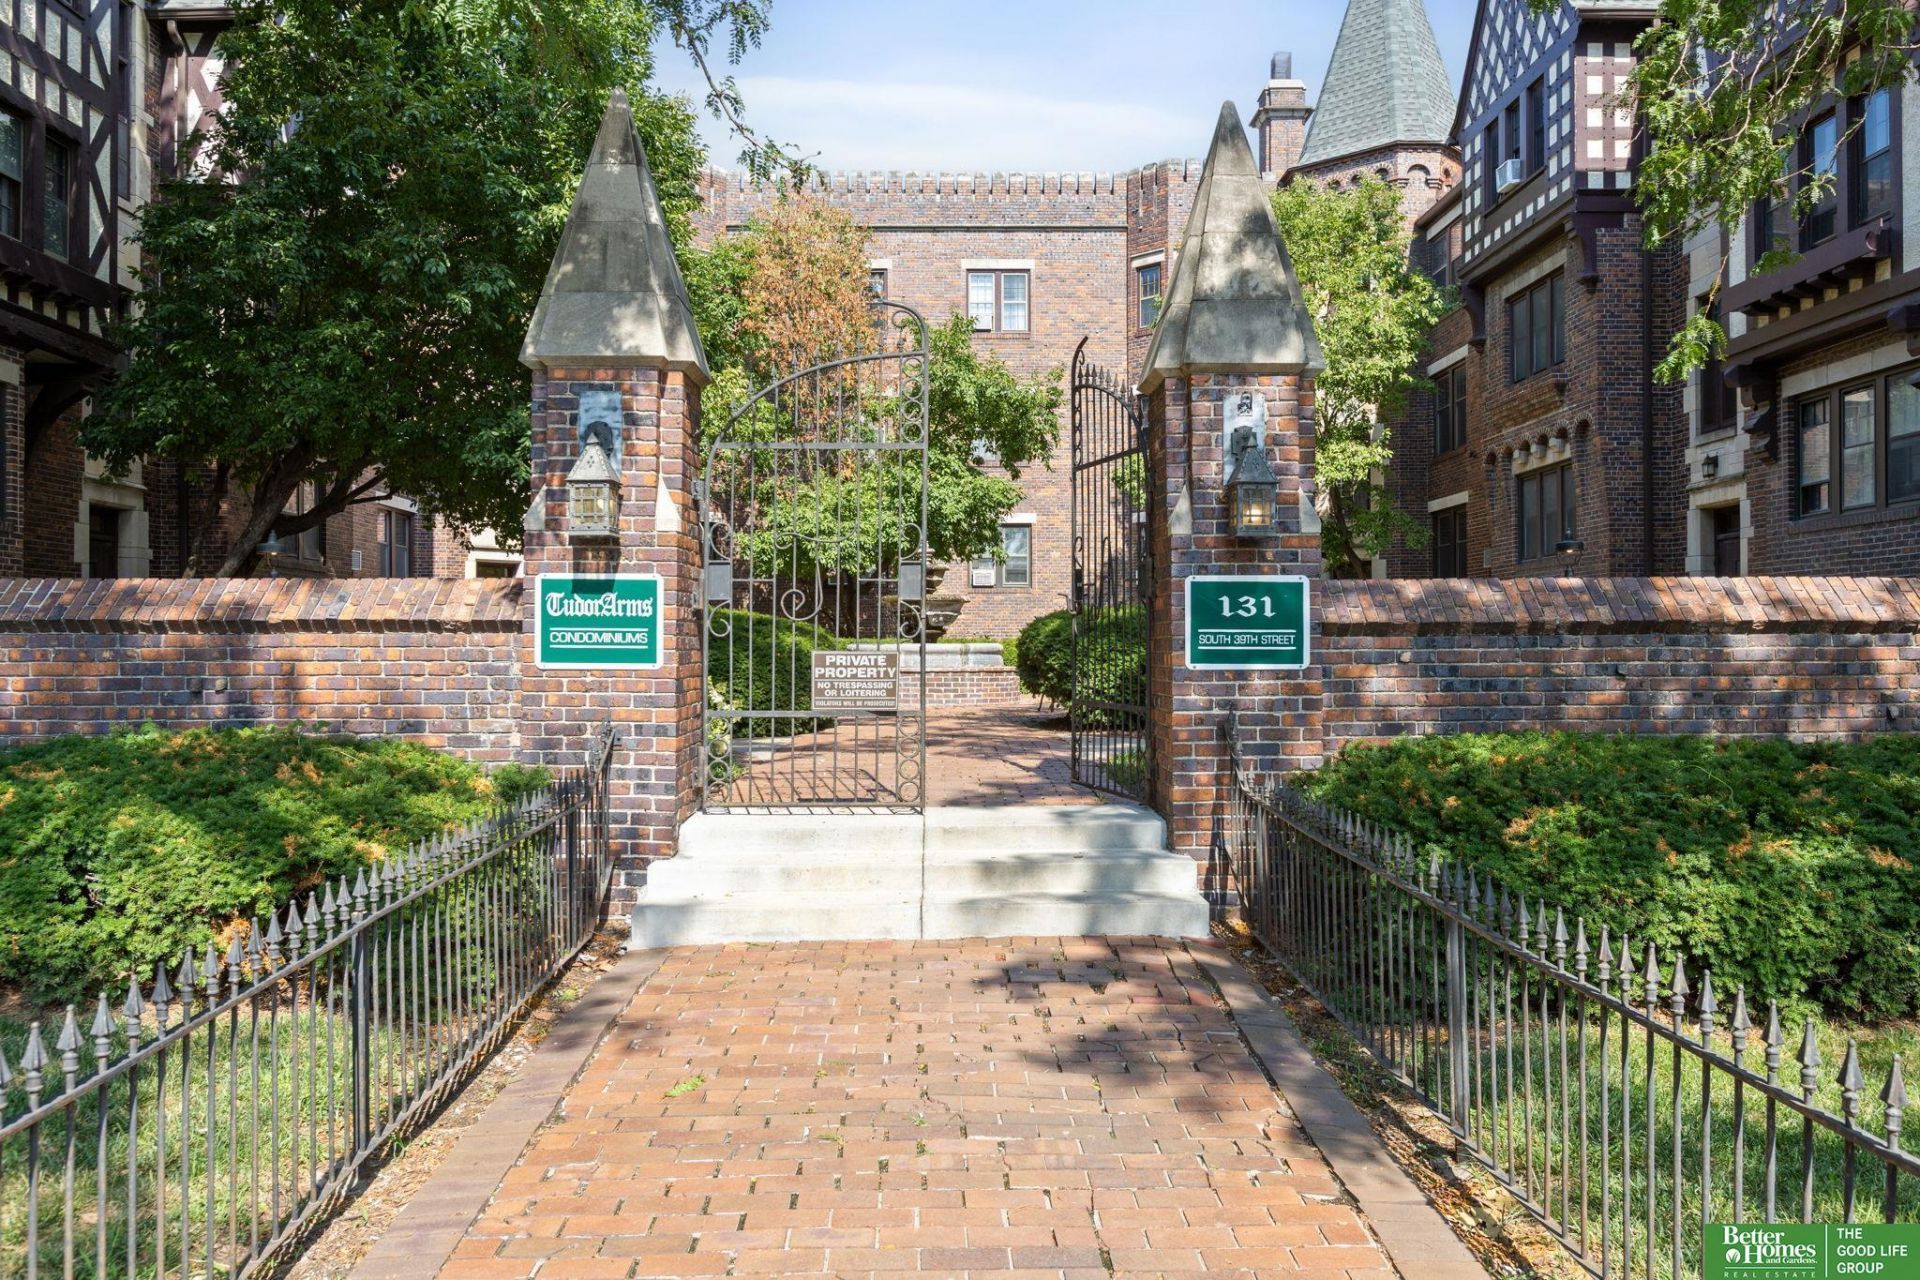
Tudor Arms: a brick, half-timbered building built around a shared courtyard in the heart of Blackstone. This lower-level condo has easy access and doesn't feel typical for the type - almost 1,200 sq ft, with two generously sized bedrooms and a large dining room. The bathroom keeps its original tile, since nobody gutted it to chase a trend, while everything else has been brought current: refinished hardwoods, new windows, an updated kitchen, in-unit laundry, and a mini-split for cooling instead of a window unit. Then there's the 200 sq ft. deck, composite and private, one of only three in the building and tucked on the back so it's just you, no one else. It's large, surprisingly intimate, and opens straight off the unit. Parking is just as easy: an attached garage with interior access, plus a semi-covered spot and secure basement storage. HOA covers heat, water, trash, exterior maintenance, insurance, snow removal and lawn care. Steps from Blackstone's restaurants, coffee and nightlife.
Property Features
Property Type: Residential - Condominium
Cooling: Heat Pump
Days on Market: 7
Fuel Type: Electric
Garage: 1 car attached
Heating: Electric, Water Source, Heat Pump, Radiant
Home Style: Ranch
Property Type: Condominium
Stories: 1.0
Taxes: $3,304
Year Built: 1930
Feature Descriptions
Appliances: Range, Refrigerator, Washer, Dishwasher, Dryer
Baths Full: 1
Dining Room: Wood Floor
Directions: GPS
Exterior: Deck
Fencing: None
Financing Terms: VA Loan, FHA, Conventional, Cash
Foundation: Block
HOA Fee: 594
HOA Y/N: Yes
Living Room: Wood Floor
Model Home (Not For Sale): No
Original List Price: $235000
Parking: Attached
Sewer: Public Sewer
SQFT Above Grade Finished: 1173
SQFT Main Floor: 1173
SQFT Total: 1173
Water: Public
Room Sizes
Bedroom 2: 11.8 X 14.1 Level - Main Floor
Dining Room: 16 X 9.11 Level - Main Floor
Kitchen: 15.8 X 9.3 Level - Main Floor
Living Room: 20.3 X 14.5 Level - Main Floor
Primary Bedroom: 14.1 X 14.9 Level - Main Floor
Laundry Room: 4 X 3 Level - Main Floor
Local Schools
High School: Central
Middle School: Lewis and Clark
Elementary School: Field Club
School District: Omaha
Listed By / Shown By
Listed By
Agency Name: Better Homes and Gardens R.E.
Shown By
Agent Name: Missy Duffy
Agent Phone: (515) 480-0757

Estimate Your Payment
Estimated Payment
$ 1,330.25 per month $986.37 Principal & Interest $275.33 Property Tax $68.54 Homeowner's InsuranceChange Payment Information

Missy Duffy
Cell: (515) 480-0757
Email Me

Privacy Policy / DMCA Notice / ADA Accessibility


This site is hosted, designed and copyright
© 1994 - 2026 by
Delta Media Group, Inc. -- Patent Pending --