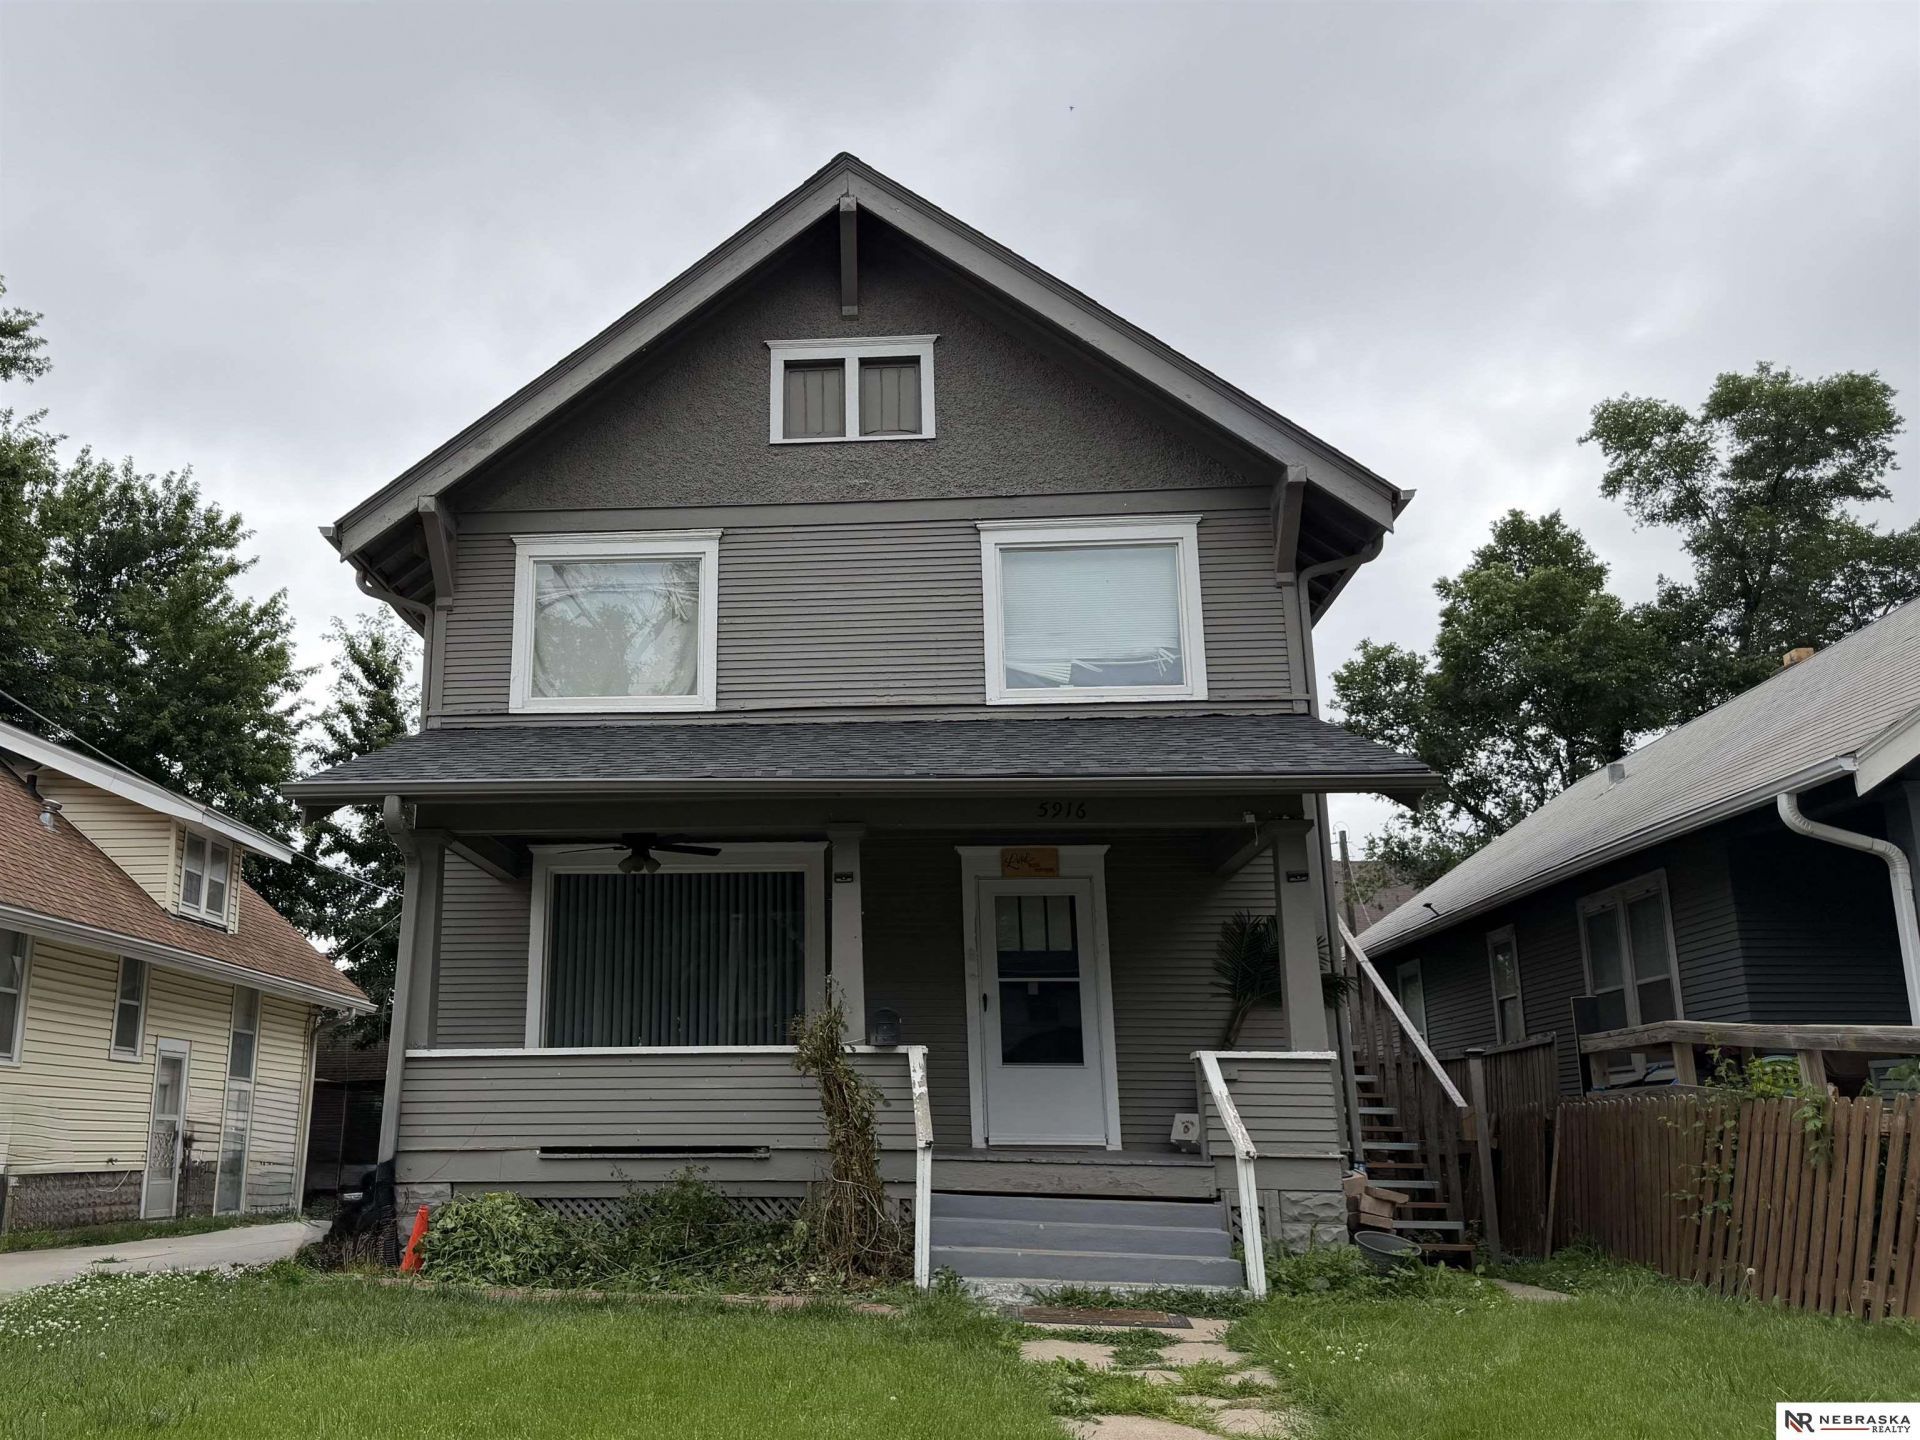


BEDS3
BATHS2
SQUARE FEET2,002
MLS#22618864
STATUSACTIVE
PROPERTY TYPEResidential - Single Family
SUBDIVISIONLaurelton add
SCHOOLOmaha
Property Description
Spacious and versatile 3-bedroom 2-bath home with plenty of room to grow. This well-maintained property features comfortable living spaces, a functional floor plan, and a finished basement with 2 additional nonconforming rooms that can be used as an office, workout room, hobby space, or guest area. The detached garage provides extra storage and parking convenience. Enjoy the generous yard with plenty of space for outdoor entertaining, gardening, or relaxing. Schedule your showing today.
Property Features
Property Type: Residential - Single Family
Basement: Walk-Up Access, Finished
Basement: Yes
Cooling: Central Air
Days on Market: 21
Fuel Type: Gas
Garage: 1
Heating: Natural Gas, Forced Air
Home Style: Traditional,2.5 Story
Lot Size: 0.09 Acres
Property Type: Single Family Residence
Roof Type: Slate
Taxes: $2,775
Year Built: 1914
Feature Descriptions
Appliances: Range, Oven, Refrigerator, Microwave
Baths Full: 2
Directions: Ames st to 24th st, North to home on left side.
Exterior: Cement Siding
Exterior: Covered Patio
Fencing: None
Financing Terms: VA Loan, FHA, Conventional, Cash
Flooring: Carpet, Ceramic Tile, Laminate
Formal Dining: Yes
Foundation: Block
Interior: Garage Door Opener, Exercise Room, Formal Dining Room
Lot Dimensions: 107 x 40
Master Bathroom: None
Model Home (Not For Sale): No
Original List Price: $189000
Parking: Detached, Garage Door Opener
Sewer: Public Sewer
SQFT Above Grade Finished: 1318
SQFT Basement Total: 684
SQFT Below Grade Finished: 684
SQFT Main Floor: 694
SQFT Second Floor: 624
SQFT Total: 2002
Utilities: Electricity Available, Water Available, Sewer Available
Water: Public
Room Sizes
Bedroom 2: 8.9 X 12.6 Level - 2nd Floor
Bedroom 3: 12.2 X 10.7 Level - 2nd Floor
Dining Room: 13 X 12 Level - Main Floor
Living Room: 23.4 X 12.2 Level - Main Floor
Primary Bedroom: 12.11 X 10.8 Level - 2nd Floor
Laundry Room: Level - Basement
Local Schools
High School: North
Middle School: McMillan
Elementary School: Miller Park
School District: Omaha
Listed By / Shown By
Listed By
Agency Name: Nebraska Realty
Agency Phone: 402-491-0100
Shown By
Agent Name: Missy Duffy
Agent Phone: (515) 480-0757

Estimate Your Payment
Estimated Payment
$ 1,079.67 per month $793.29 Principal & Interest $231.25 Property Tax $55.13 Homeowner's InsuranceChange Payment Information

Missy Duffy
Cell: (515) 480-0757
Email Me

Privacy Policy / DMCA Notice / ADA Accessibility


This site is hosted, designed and copyright
© 1994 - 2026 by
Delta Media Group, Inc. -- Patent Pending --