

BEDS1
BATHS1
SQUARE FEET1,161
MLS#22618673
STATUSACTIVE
PROPERTY TYPEResidential - Single Family
SUBDIVISIONALBRIGHT ANNEX
SCHOOLOmaha
Property Description
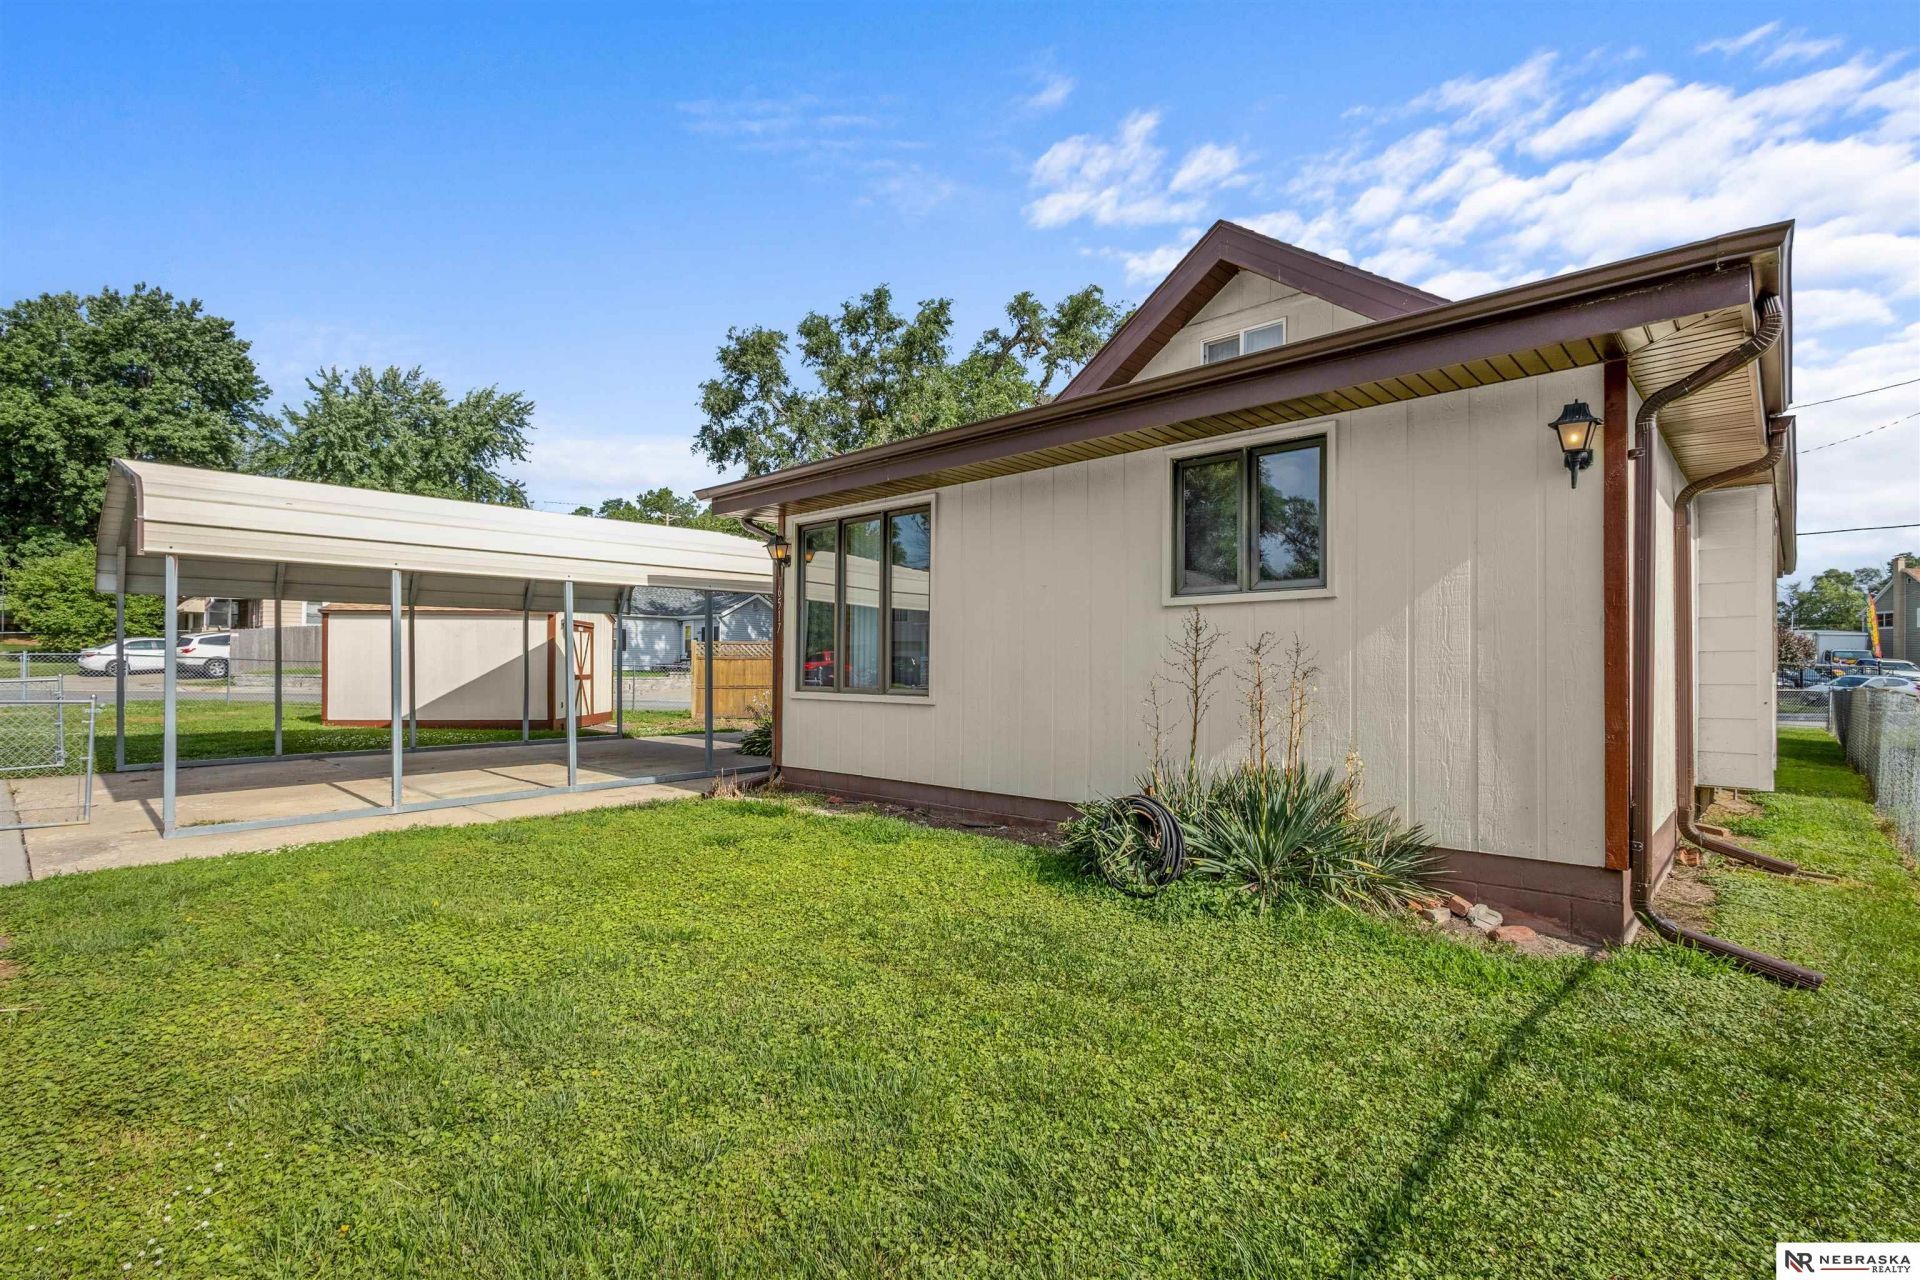
Charming estate property full of character! This 1-bedroom home features a versatile loft, a bright sunroom, and plenty of charm throughout. The loft offers flexible space for a home office, reading nook, or guest area. Being sold as-is as part of an estate.
Property Features
Property Type: Residential - Single Family
Basement: Unfinished
Basement: Yes
Cooling: Central Air
Days on Market: 14
Fenced: Yes
Fuel Type: Gas
Heating: Natural Gas, Forced Air
Home Style: Traditional,1.5 Story
Lot Size: 0.09 Acres
Property Type: Single Family Residence
Roof Type: Composition
Stories: 1.5
Taxes: $2,865
Year Built: 1910
Feature Descriptions
Appliances: Range, Refrigerator, Washer, Dishwasher, Dryer, Microwave
Baths Full: 1
Directions: GPS
Exterior: Shed(s)
Exterior: Masonite
Family Room: Wall/Wall Carpeting
Fencing: Chain Link
Financing Terms: Conventional, Cash
Flooring: Carpet, Laminate
Foundation: Block
Interior: Ceiling Fan(s), Skylight(s)
Kitchen: Wood Floor
Living Room: Wall/Wall Carpeting
Lot Dimensions: 4,168
Master Bedroom: Wall/Wall Carpeting
Model Home (Not For Sale): No
Original List Price: $185900
Other Room 1: Laminate Flooring
Parking: Carport
Sewer: Public Sewer
SQFT Above Grade Finished: 1161
SQFT Basement Total: 572
SQFT Main Floor: 1161
SQFT Total: 1161
Utilities: Electricity Available, Water Available, Sewer Available
Water: Public
Windows: Skylight(s)
Room Sizes
Family Room: Level - Main Floor
Kitchen: Level - Main Floor
Living Room: Level - Main Floor
Primary Bedroom: Level - Main Floor
Laundry Room: Level - Basement
Other Room 1: Level - Main Floor
Local Schools
High School: Bryan
Middle School: Bryan
Elementary School: Highland
School District: Omaha
Listed By / Shown By
Listed By
Agency Name: Nebraska Realty
Agency Phone: 402-491-0100
Shown By
Agent Name: Missy Duffy
Agent Phone: (515) 480-0757

Estimate Your Payment
Estimated Payment
$ 1,073.25 per month $780.28 Principal & Interest $238.75 Property Tax $54.22 Homeowner's InsuranceChange Payment Information

Missy Duffy
Cell: (515) 480-0757
Email Me

Privacy Policy / DMCA Notice / ADA Accessibility


This site is hosted, designed and copyright
© 1994 - 2026 by
Delta Media Group, Inc. -- Patent Pending --