

BEDS5
BATHS4
SQUARE FEET3,768
MLS#22618467
STATUSACTIVE
PROPERTY TYPEResidential - Single Family
SUBDIVISIONLakeview
SCHOOLGretna
Property Description
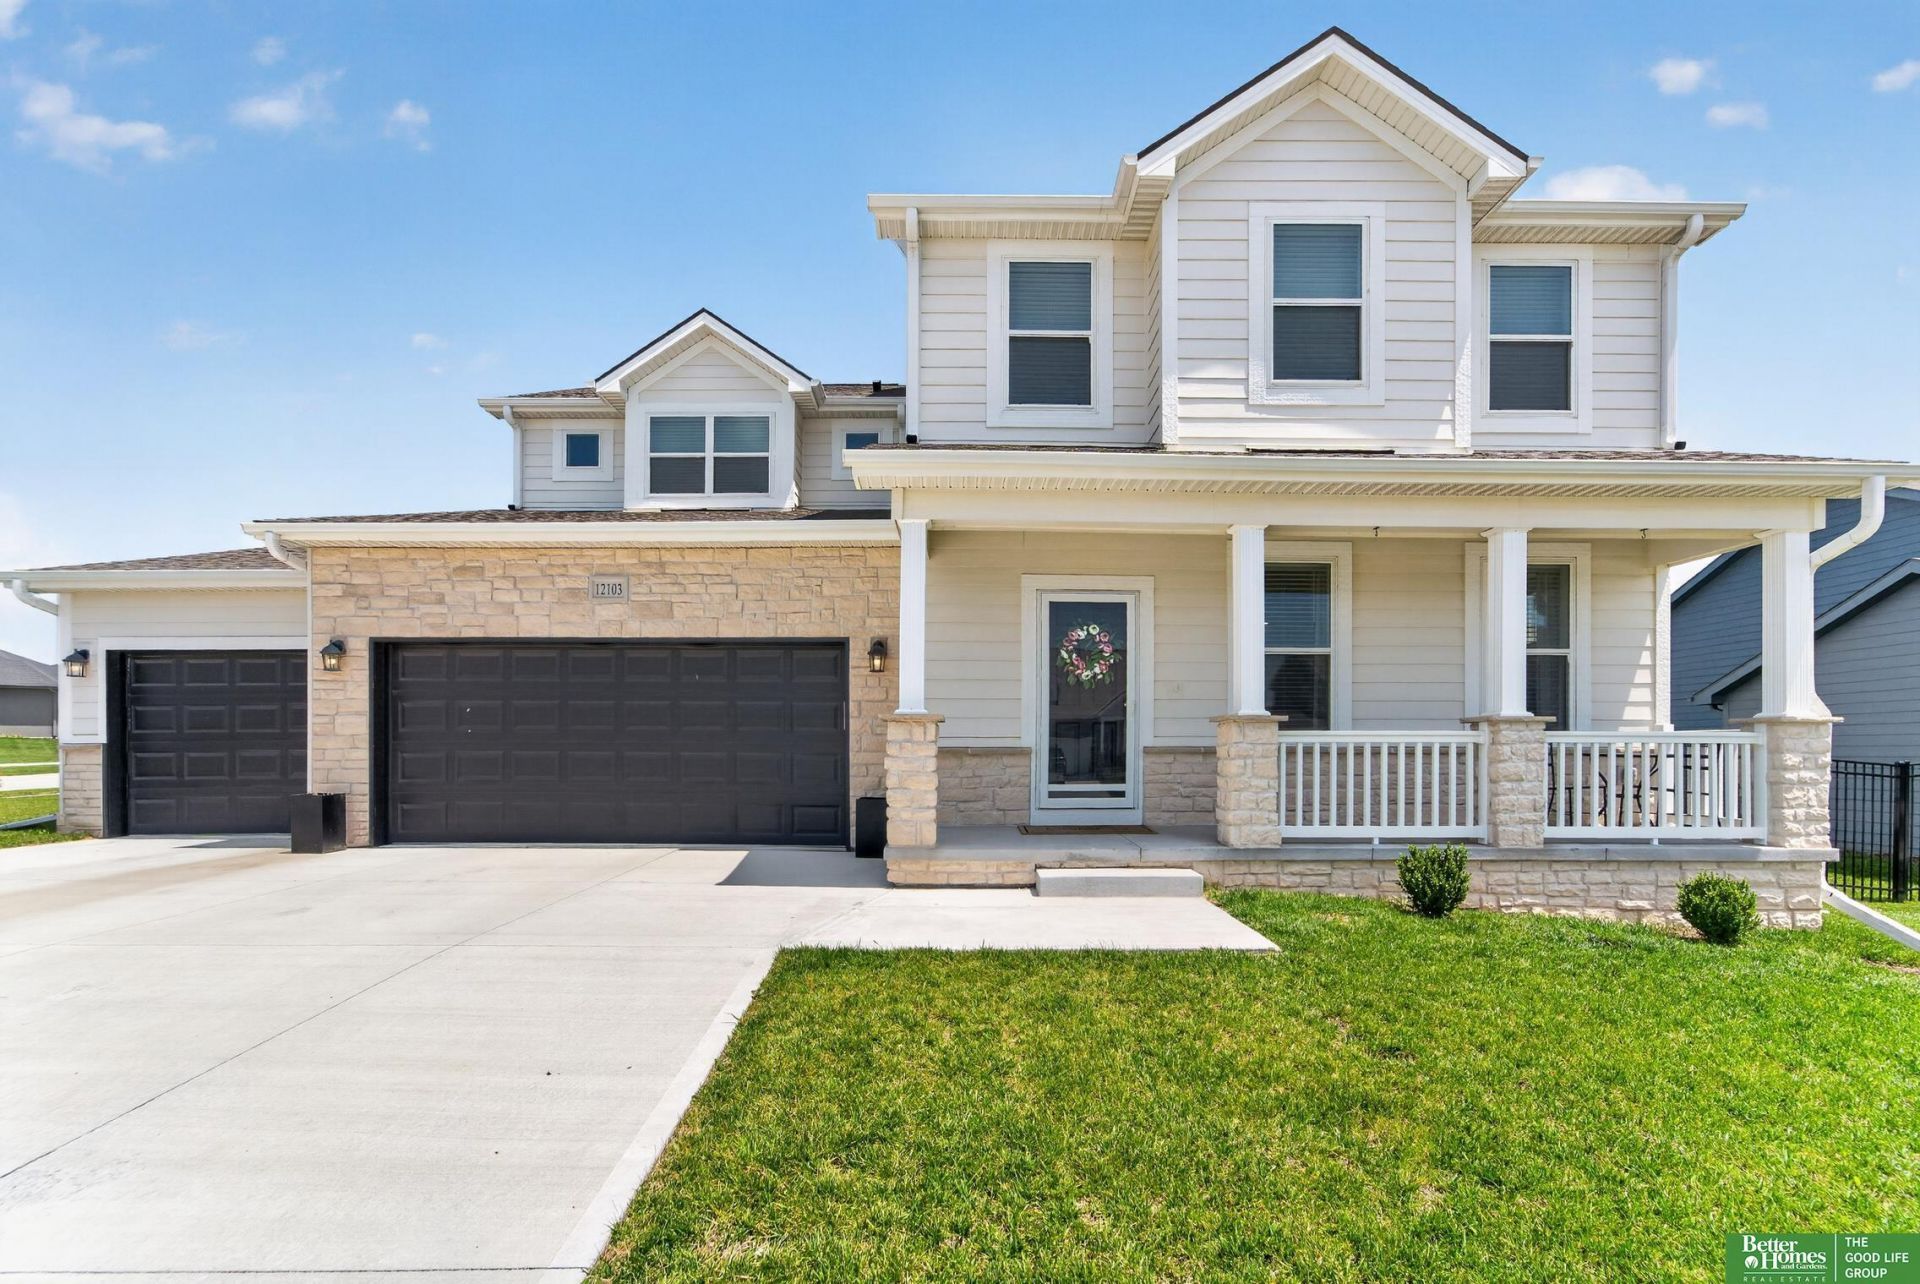
Modern finishes and beautiful, thoughtful selections throughout this nearly-new home, no reason to wait to build! This 5 bed, 4 bath two-story is in desirable Gretna, near schools, Gretna Crossing Park, ball fields, shopping, and dining. Oversized closets and storage in every room. Upstairs, a spacious primary suite features double sinks, joined by three additional bedrooms, a full bath, and convenient second-floor laundry. The main floor offers a welcoming living room with fireplace, dining area, kitchen with walk-in pantry, drop zone, and powder bath. The finished lower level expands your living space with a home theatre in the rec room, 5th bedroom or office, 3/4 bath, and ample storage. Situated on a corner lot, the fully fenced backyard offers plenty of room to relax, entertain, or play. Walking distance to the YMCA, waterpark, and Forest City Recreation Area trails, plus close to Gretna's new community center/library under construction next to the Y. Move-in ready!
Property Features
Property Type: Residential - Single Family
Basement: Yes
Basement: Partially Finished
Cooling: Central Air
Days on Market: 15
Fenced: Yes
Fireplaces: 1
Fuel Type: Gas
Garage: 3 car attached
Heating: Natural Gas, Forced Air
Home Style: 2 Story
Lot Size: 0.27 Acres
Property Type: Single Family Residence
Stories: 2.0
Taxes: $10,775
Year Built: 2023
Feature Descriptions
Appliances: Range, Refrigerator, Dishwasher, Disposal, Microwave
Baths 3/4: 2
Baths Full: 1
Baths Half: 1
Directions: House situated on corner lot of S 208th Ave and Boulder St in the Lakeview Subdivision in Gretna. GPS provides number of routes to house.
Exterior: Porch, Patio, Sprinkler System
Fencing: Full
Financing Terms: VA Loan, FHA, Conventional, Cash
Fireplace: Electric
Fireplace Y/N: Yes
Foundation: Concrete Perimeter
HOA Fee: 200
HOA Y/N: Yes
Laundry Room Level: 2+
Lot: Over 1/4 up to 1/2 Acre
Lot Dimensions: 117.59' x 113.04' x 120.00' x 91.28'
Lot Size Range: 1/4 Acre Up To 1/2 Acre
Master Bathroom: 3/4
Model Home (Not For Sale): No
Original List Price: $540000
Parking: Attached
Primary Bath: Yes
Primary Bedroom Level: 2+
Sewer: Public Sewer
SID: 335
SQFT Above Grade Finished: 2795
SQFT Basement Total: 1280
SQFT Below Grade Finished: 973
SQFT Main Floor: 1280
SQFT Second Floor: 1515
SQFT Total: 3768
Tax Year: 2025
Water: Public
Room Sizes
Bedroom 2: Level - 2nd Floor
Bedroom 3: Level - 2nd Floor
Bedroom 4: Level - 2nd Floor
Bedroom 5: Level - Basement
Family Room: Level - Main Floor
Kitchen: Level - Main Floor
Primary Bedroom: Level - 2nd Floor
Rec Room: Level - Basement
Laundry Room: Level - 2nd Floor
Local Schools
High School: Gretna
Middle School: Gretna
Elementary School: Harvest Hills
School District: Gretna
Listed By / Shown By
Listed By
Agency Name: Better Homes and Gardens R.E.
Shown By
Agent Name: Missy Duffy
Agent Phone: (515) 480-0757

Estimate Your Payment
Estimated Payment
$ 3,321.97 per month $2,266.55 Principal & Interest $897.92 Property Tax $157.50 Homeowner's InsuranceChange Payment Information

Missy Duffy
Cell: (515) 480-0757
Email Me

Privacy Policy / DMCA Notice / ADA Accessibility


This site is hosted, designed and copyright
© 1994 - 2026 by
Delta Media Group, Inc. -- Patent Pending --