

BEDS4
BATHS3
SQUARE FEET2,598
MLS#22616362
STATUSACTIVE
PROPERTY TYPEResidential - Single Family
SUBDIVISIONResidences at West Dodge Station
SCHOOLElkhorn
Property Description
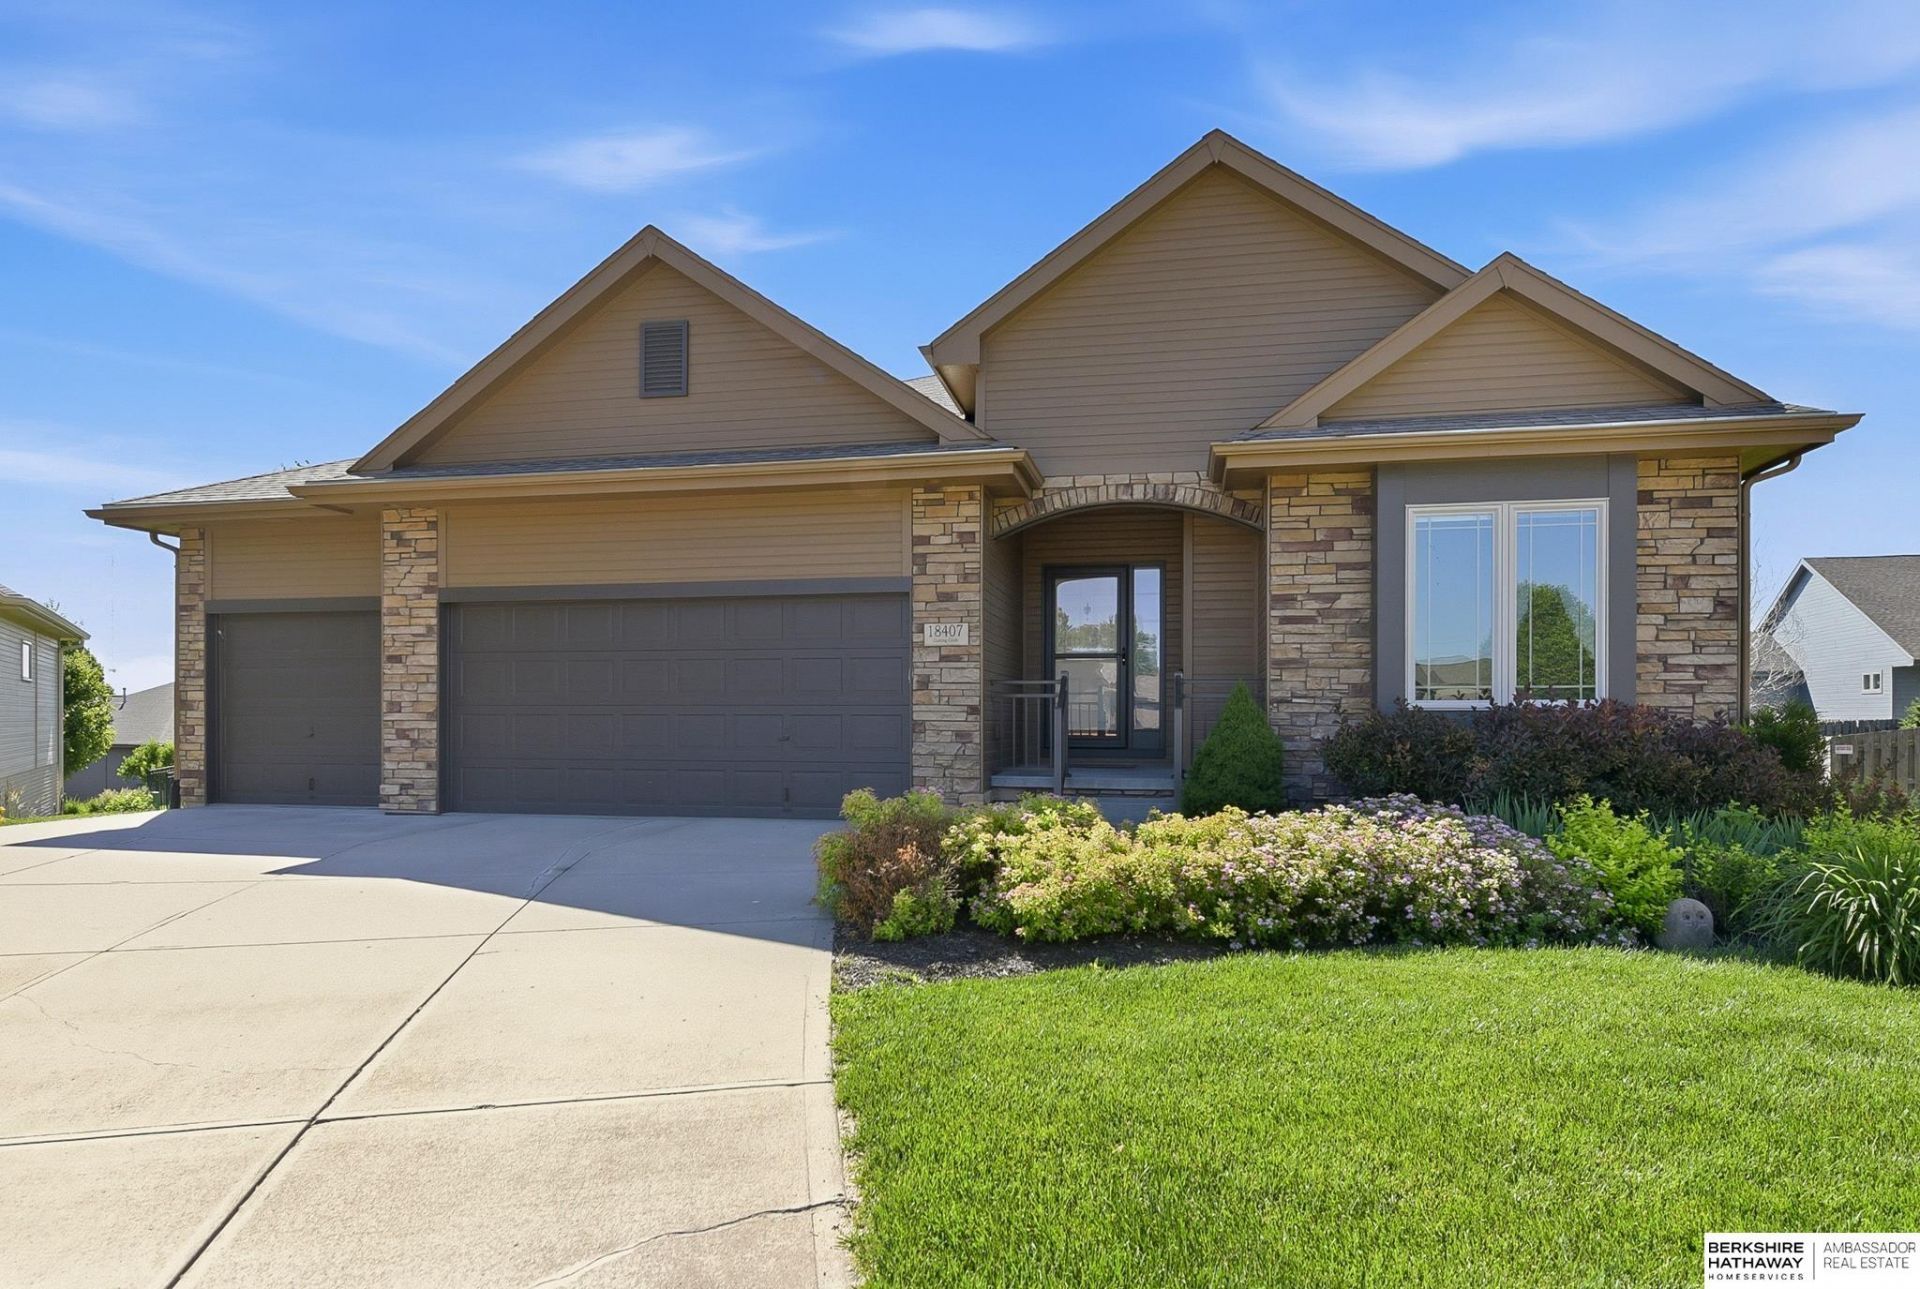
Welcome home to this meticulously maintained ranch walkout villa nestled in one of Elkhorn's most sought-after communities with access to the Dodge corridor! This move-in-ready home offers the perfect blend of comfort, space, and low-maintenance living. Recent updates include new luxury vinyl plank flooring, a new microwave, new garbage disposal, and a Culligan soft water system. The open-concept floor plan features vaulted ceilings, granite countertops, a large center island, and a stunning stone fireplace. The spacious primary suite offers a walk-in closet and private bath, while the finished walkout lower level provides an expansive recreation area, additional living space, and abundant storage. Enjoy relaxing or entertaining on the covered composite deck overlooking the beautifully landscaped yard. Complete with an oversized 3-car garage, professional landscaping, and maintenance-free living. This exceptional villa offers the lifestyle you've been looking for in Elkhorn.
Property Features
Property Type: Residential - Single Family
Basement: Daylight, Egress, Walk-Out Access, Partially Finished
Basement: Yes
Cooling: Central Air
Days on Market: 36
Fireplaces: 1
Fuel Type: Gas
Garage: 3 car attached
Heating: Natural Gas, Forced Air
Home Style: Ranch
Lot Size: 0.21 Acres
Property Type: Single Family Residence
Roof Type: Composition
Stories: 1.0
Taxes: $6,922
Year Built: 2010
Feature Descriptions
Appliances: Humidifier, Range, Refrigerator, Water Softener, Washer, Dishwasher, Dryer, Disposal, Microwave
Baths 3/4: 2
Baths Full: 1
Bedroom 2: Wall/Wall Carpeting, Window Covering, Bay/Bow Windows, Cath./Vaulted Ceiling, Ceiling Fan(s)
Bedroom 3: Wall/Wall Carpeting, Window Covering,9'+ Ceiling, Ceiling Fan(s)
Bedroom 4: Wall/Wall Carpeting, Window Covering, Ceiling Fan(s)
Directions: 180th St and W. Dodge Rd. North to Burt St. Left to N HWS Cleveland Blvd. Left to 185th St. Right to Cuming Cr.
Exterior: Stone, Wood Siding
Exterior: Porch, Patio, Covered Deck, Sprinkler System
Fencing: None
Financing Terms: Conventional, Cash
Fireplace: Living Room, Direct-Vent Gas Fire
Fireplace Y/N: Yes
Flooring: Carpet, Ceramic Tile, Luxury Vinyl, Plank
Foundation: Concrete Perimeter
HOA Fee: 145
HOA Y/N: Yes
Interior: Garage Door Opener, Sump Pump, High Ceilings, Ceiling Fan(s), Pantry, Window Covering, LL Daylight Windows
Kitchen: Cath./Vaulted Ceiling, Dining Area, Pantry, Luxury Vinyl Plank
Laundry: Ceramic Tile Floor,9'+ Ceiling
Laundry Room Level: Main
Living Room: Window Covering, Fireplace,9'+ Ceiling, Ceiling Fan(s), Luxury Vinyl Plank
Lot: Up to 1/4 Acre., In City, Cul-De-Sac, Public Sidewalk
Lot Dimensions: 38.05 x 121.54 x 76.41 x 52.02 x 124.1
Lot Size Range: Up To 1/4 Acre
Master Bathroom: 3/4
Master Bedroom: Wall/Wall Carpeting, Window Covering, Cath./Vaulted Ceiling, Ceiling Fan(s), Walk-In Closet(s), Exterior Door
Model Home (Not For Sale): No
Original List Price: $549000
Other Room 1: Ceramic Tile Floor,9'+ Ceiling
Parking: Attached, Garage Door Opener
Primary Bath: Yes
Primary Bedroom Level: Main
Rec Room: Wall/Wall Carpeting, Window Covering, Exterior Door
Sewer: Public Sewer
SID: 503
SQFT Above Grade Finished: 1543
SQFT Basement Total: 1540
SQFT Below Grade Finished: 1055
SQFT Main Floor: 1543
SQFT Total: 2598
Tax Year: 2025
Utilities: Electricity Available, Natural Gas Available, Water Available, Sewer Available
Water: Public
Windows: Window Covering, LL Daylight Windows
Room Sizes
Bedroom 2: 10.1 X 10.03 Level - Main Floor
Bedroom 3: 13.02 X 10.02 Level - Main Floor
Bedroom 4: 12.02 X 10.06 Level - Basement
Kitchen: 13 X 11 Level - Main Floor
Living Room: 18.08 X 14.04 Level - Main Floor
Primary Bedroom: 13.03 X 13.01 Level - Main Floor
Rec Room: 18.06 X 15.00 Level - Basement
Laundry Room: 6.00 X 5.10 Level - Main Floor
Other Room 1: 12.00 X 6.03 Level - Main Floor
Other Room 2: 28.04 X 13.09 Level - Basement
Local Schools
High School: Elkhorn North
Middle School: Elkhorn North Ridge
Elementary School: West Dodge Station
School District: Elkhorn
Listed By / Shown By
Listed By
Agency Name: BHHS Ambassador Real Estate
Agency Phone: 402-493-4663
Shown By
Agent Name: Missy Duffy
Agent Phone: (515) 480-0757

Estimate Your Payment
Estimated Payment
$ 2,951.51 per month $2,220.38 Principal & Interest $576.83 Property Tax $154.29 Homeowner's InsuranceChange Payment Information

Missy Duffy
Cell: (515) 480-0757
Email Me

Privacy Policy / DMCA Notice / ADA Accessibility


This site is hosted, designed and copyright
© 1994 - 2026 by
Delta Media Group, Inc. -- Patent Pending --