

BEDS2
BATHS3
SQUARE FEET1,648
MLS#22614650
STATUSNEW
PROPERTY TYPEResidential - Townhouse
SUBDIVISIONCourtyard on Park Community Condo
SCHOOLOmaha
Property Description
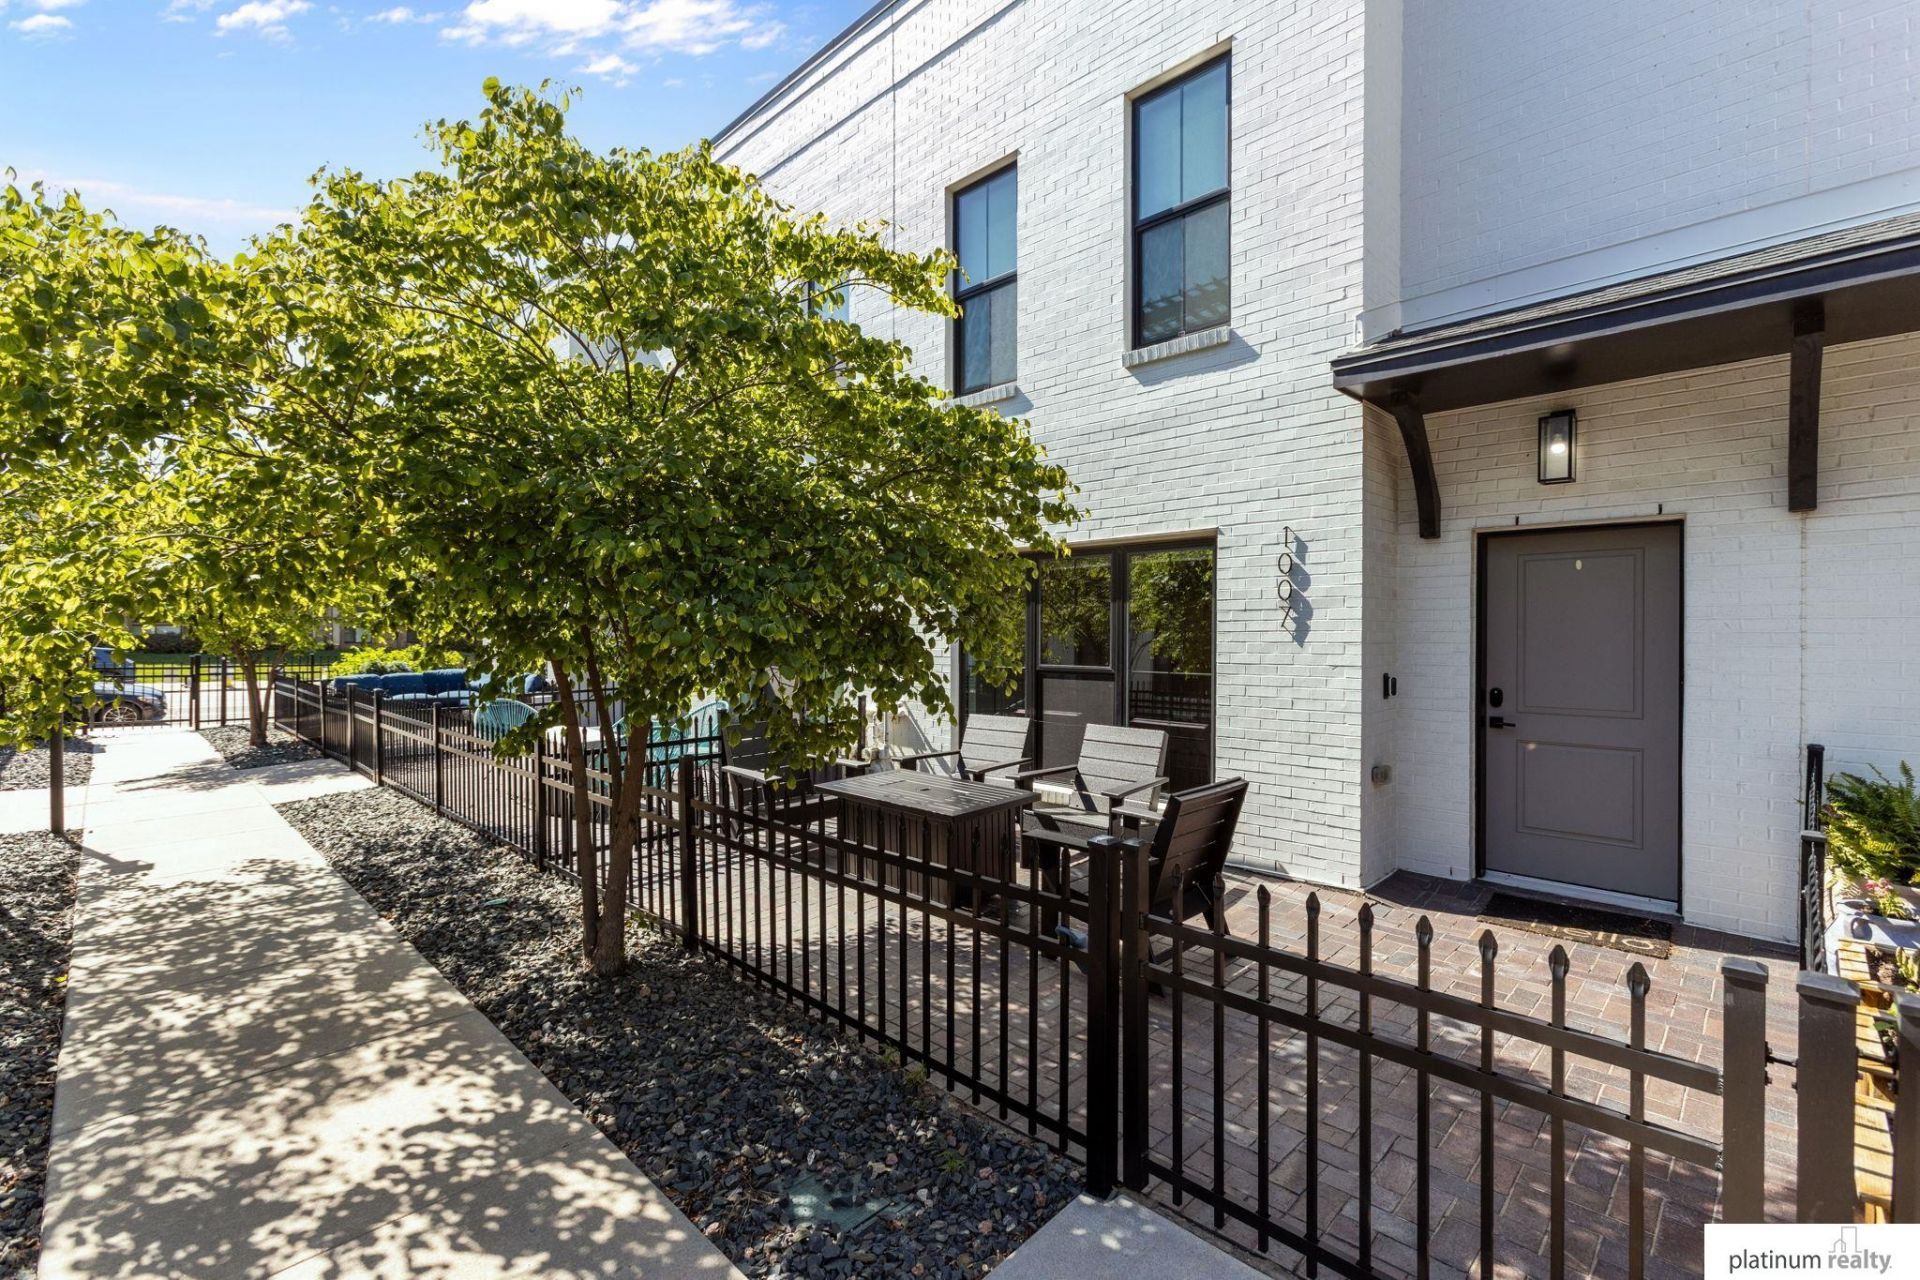
Three-car garage. Two private outdoor living spaces. One seriously elevated way to live. Welcome to Courtyard on Park-the move-up home that gives you more of everything without asking you to compromise. The chef's kitchen brings the wow factor with soft-close cabinetry, gas range, subway tile, quartz counters, and an island made for gathering. On one side, a modern dining room with statement lighting; on the other, a living room that's equal parts lounge-worthy and livable. Head upstairs to find two spacious suites, each with its own bath, walk-in closet, and storage for days-plus convenient in-unit laundry. And then there's the unicorn: a rare 3-car garage with soaring ceilings, ready for your golf sim, workshop, gear wall, or every toy you've ever wanted to store. Choose your outdoor vibe-relax under mature trees on the patio or unwind on the deck. All of this in a walkable location near local coffee shops, great restaurants, and minutes from Old Market, Blackstone & Midtown.
Property Features
Property Type: Residential - Townhouse
Basement: Yes
Basement: Other, Walk-Out Access
Cooling: Central Air
Days on Market: 1
Fenced: Yes
Fuel Type: Gas
Garage: 3 car attached
Heating: Natural Gas, Forced Air
Home Style: 2 Story
Property Type: Townhouse
Roof Type: Membrane
Stories: 2.0
Taxes: $5,402
Year Built: 2020
Feature Descriptions
Appliances: Range, Refrigerator, Washer, Dishwasher, Dryer, Microwave
Baths 3/4: 1
Baths Full: 1
Baths Half: 1
Bedroom 2: Wall/Wall Carpeting, Ceiling Fan(s)
Directions: Leavenworth to Park Avenue (30th St), South, 2 blocks. Property on east side of Park Ave
Exterior: Patio, Deck
Exterior: Brick/Other
Fencing: Iron
Financing Terms: VA Loan, FHA, Conventional, Cash
Foundation: Concrete Perimeter
HOA Fee: 200
HOA Y/N: Yes
Kitchen: Luxury Vinyl Plank
Laundry Room Level: 2+
Living Room: Luxury Vinyl Plank
Lot Dimensions: 19 x 62.67
Lot Size Range: Not Applicable
Master Bathroom: 3/4
Master Bedroom: Wall/Wall Carpeting, Ceiling Fan(s)
Model Home (Not For Sale): No
Original List Price: $395000
Parking: Tandem, Built-In, Garage, Underground
Primary Bath: Yes
Primary Bedroom Level: 2+
Sewer: Public Sewer
SQFT Above Grade Finished: 1602
SQFT Basement Total: 824
SQFT Below Grade Finished: 46
SQFT Main Floor: 801
SQFT Second Floor: 801
SQFT Total: 1648
Tax Year: 2025
Water: Public
Room Sizes
Bedroom 2: 18.1667 X 15.75 Level - 2nd Floor
Kitchen: 18.1667 X 16.1667 Level - Main Floor
Living Room: 14.4167 X 14.0833 Level - Main Floor
Primary Bedroom: 14.4167 X 14.4167 Level - 2nd Floor
Laundry Room: Level - 2nd Floor
Local Schools
High School: Central
Middle School: Norris
Elementary School: Field Club
School District: Omaha
Listed By / Shown By
Listed By
Agency Name: Platinum Realty LLC
Shown By
Agent Name: Missy Duffy
Agent Phone: (515) 480-0757

Estimate Your Payment
Estimated Payment
$ 2,223.32 per month $1,657.94 Principal & Interest $450.17 Property Tax $115.21 Homeowner's InsuranceChange Payment Information

Missy Duffy
Cell: (515) 480-0757
Email Me

Privacy Policy / DMCA Notice / ADA Accessibility


This site is hosted, designed and copyright
© 1994 - 2026 by
Delta Media Group, Inc. -- Patent Pending --