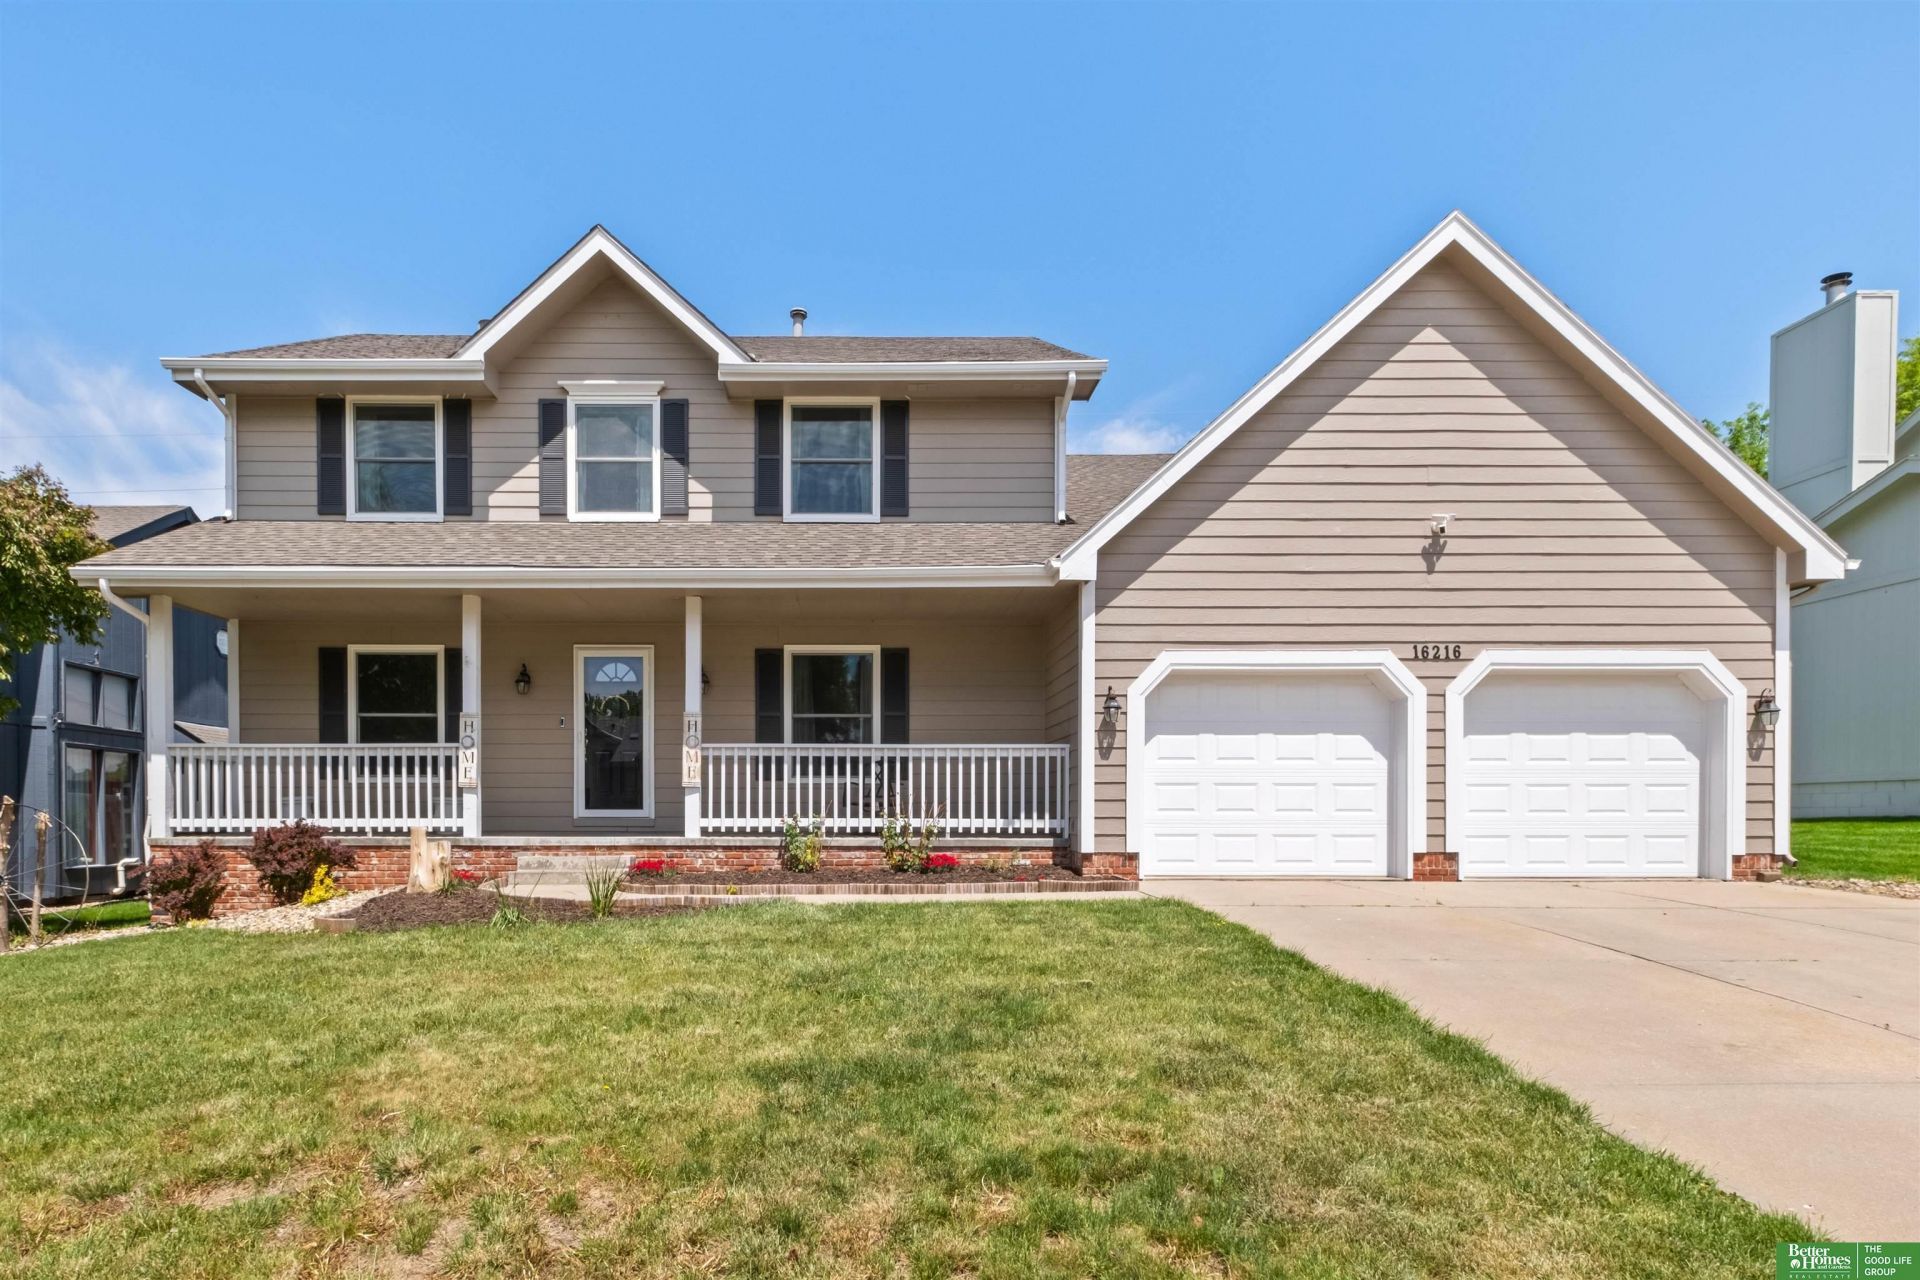


BEDS3
BATHS4
SQUARE FEET2,690
MLS#22612843
STATUSACTIVE
PROPERTY TYPEResidential - Single Family
SUBDIVISIONBent Creek
SCHOOLMillard
Property Description
Pre-inspected - Welcome home to this beautifully updated two-story located in a highly desirable neighborhood! This move-in ready home features fresh interior and exterior paint, brand-new carpet, stunning granite countertops, a stylish new kitchen backsplash, stainless steel appliances, a new sink, updated bathrooms, and new electrical outlets throughout. The spacious layout offers comfort and functionality for everyday living and entertaining. Step outside to your private backyard oasis featuring an in-ground pool that has already been inspected, opened, and is ready for summer fun. Located in the sought-after Millard School District, this home combines modern updates, great location, and outdoor enjoyment all in one package. Don't miss your opportunity to make it yours! AMA
Property Features
Property Type: Residential - Single Family
Basement: Partially Finished
Basement: Yes
Cooling: Central Air
Days on Market: 69
Fenced: Yes
Fireplaces: 2
Fuel Type: Gas
Garage: 2 car attached
Heating: Natural Gas, Forced Air
Home Style: Traditional,2 Story
Lot Size: 0.28 Acres
Property Type: Single Family Residence
Roof Type: Composition
Stories: 2.0
Taxes: $7,101
Year Built: 1995
Feature Descriptions
Appliances: Range, Oven, Refrigerator, Dishwasher, Microwave
Baths 3/4: 1
Baths Full: 2
Baths Half: 1
Directions: Please use your preferred GPS
Exterior: Porch, Deck, Pool In-Ground, Sprinkler System
Exterior: Masonite
Fencing: Wood, Full
Financing Terms: VA Loan, FHA, Conventional, Cash
Fireplace: Gas Log Lighter
Fireplace Y/N: Yes
Flooring: Carpet, Ceramic Tile, Wood
Formal Dining: Yes
Foundation: Block, Concrete Perimeter
HOA Fee: 109
HOA Y/N: Yes
Interior: Garage Door Opener, Cable Available, Ceiling Fan(s), Formal Dining Room, Pantry
Laundry Room Level: Main
Lot: Over 1/4 up to 1/2 Acre, In City, In Subdivision, Public Sidewalk
Lot Dimensions: 70 x 170
Lot Size Range: 1/4 Acre Up To 1/2 Acre
Master Bathroom: Full
Model Home (Not For Sale): No
Original List Price: $489000
Parking: Built-In, Garage, Garage Door Opener
Primary Bath: Yes
Primary Bedroom Level: 2+
Sewer: Public Sewer
SQFT Above Grade Finished: 2190
SQFT Basement Total: 1082
SQFT Below Grade Finished: 500
SQFT Main Floor: 1128
SQFT Second Floor: 1062
SQFT Total: 2690
Swimming Pool: Yes
Tax Year: 2025
Utilities: Cable Available, Electricity Available, Natural Gas Available, Water Available, Sewer Available, Storm Sewer
Water: Public
Room Sizes
Bedroom 2: Level - 2nd Floor
Bedroom 3: Level - 2nd Floor
Primary Bedroom: Level - 2nd Floor
Laundry Room: Level - Main Floor
Local Schools
High School: Millard North
Middle School: Kiewit
Elementary School: Aldrich
School District: Millard
Listed By / Shown By
Listed By
Agency Name: Better Homes and Gardens R.E.
Shown By
Agent Name: Missy Duffy
Agent Phone: (515) 480-0757

Estimate Your Payment
Estimated Payment
$ 2,723.57 per month $1,993.31 Principal & Interest $591.75 Property Tax $138.51 Homeowner's InsuranceChange Payment Information

Missy Duffy
Cell: (515) 480-0757
Email Me

Privacy Policy / DMCA Notice / ADA Accessibility


This site is hosted, designed and copyright
© 1994 - 2026 by
Delta Media Group, Inc. -- Patent Pending --