

BEDS4
BATHS3
SQUARE FEET2,498
MLS#22606026
STATUSACTIVE
PROPERTY TYPEResidential - Single Family
SUBDIVISIONPebblebrooke
SCHOOLGretna
Property Description
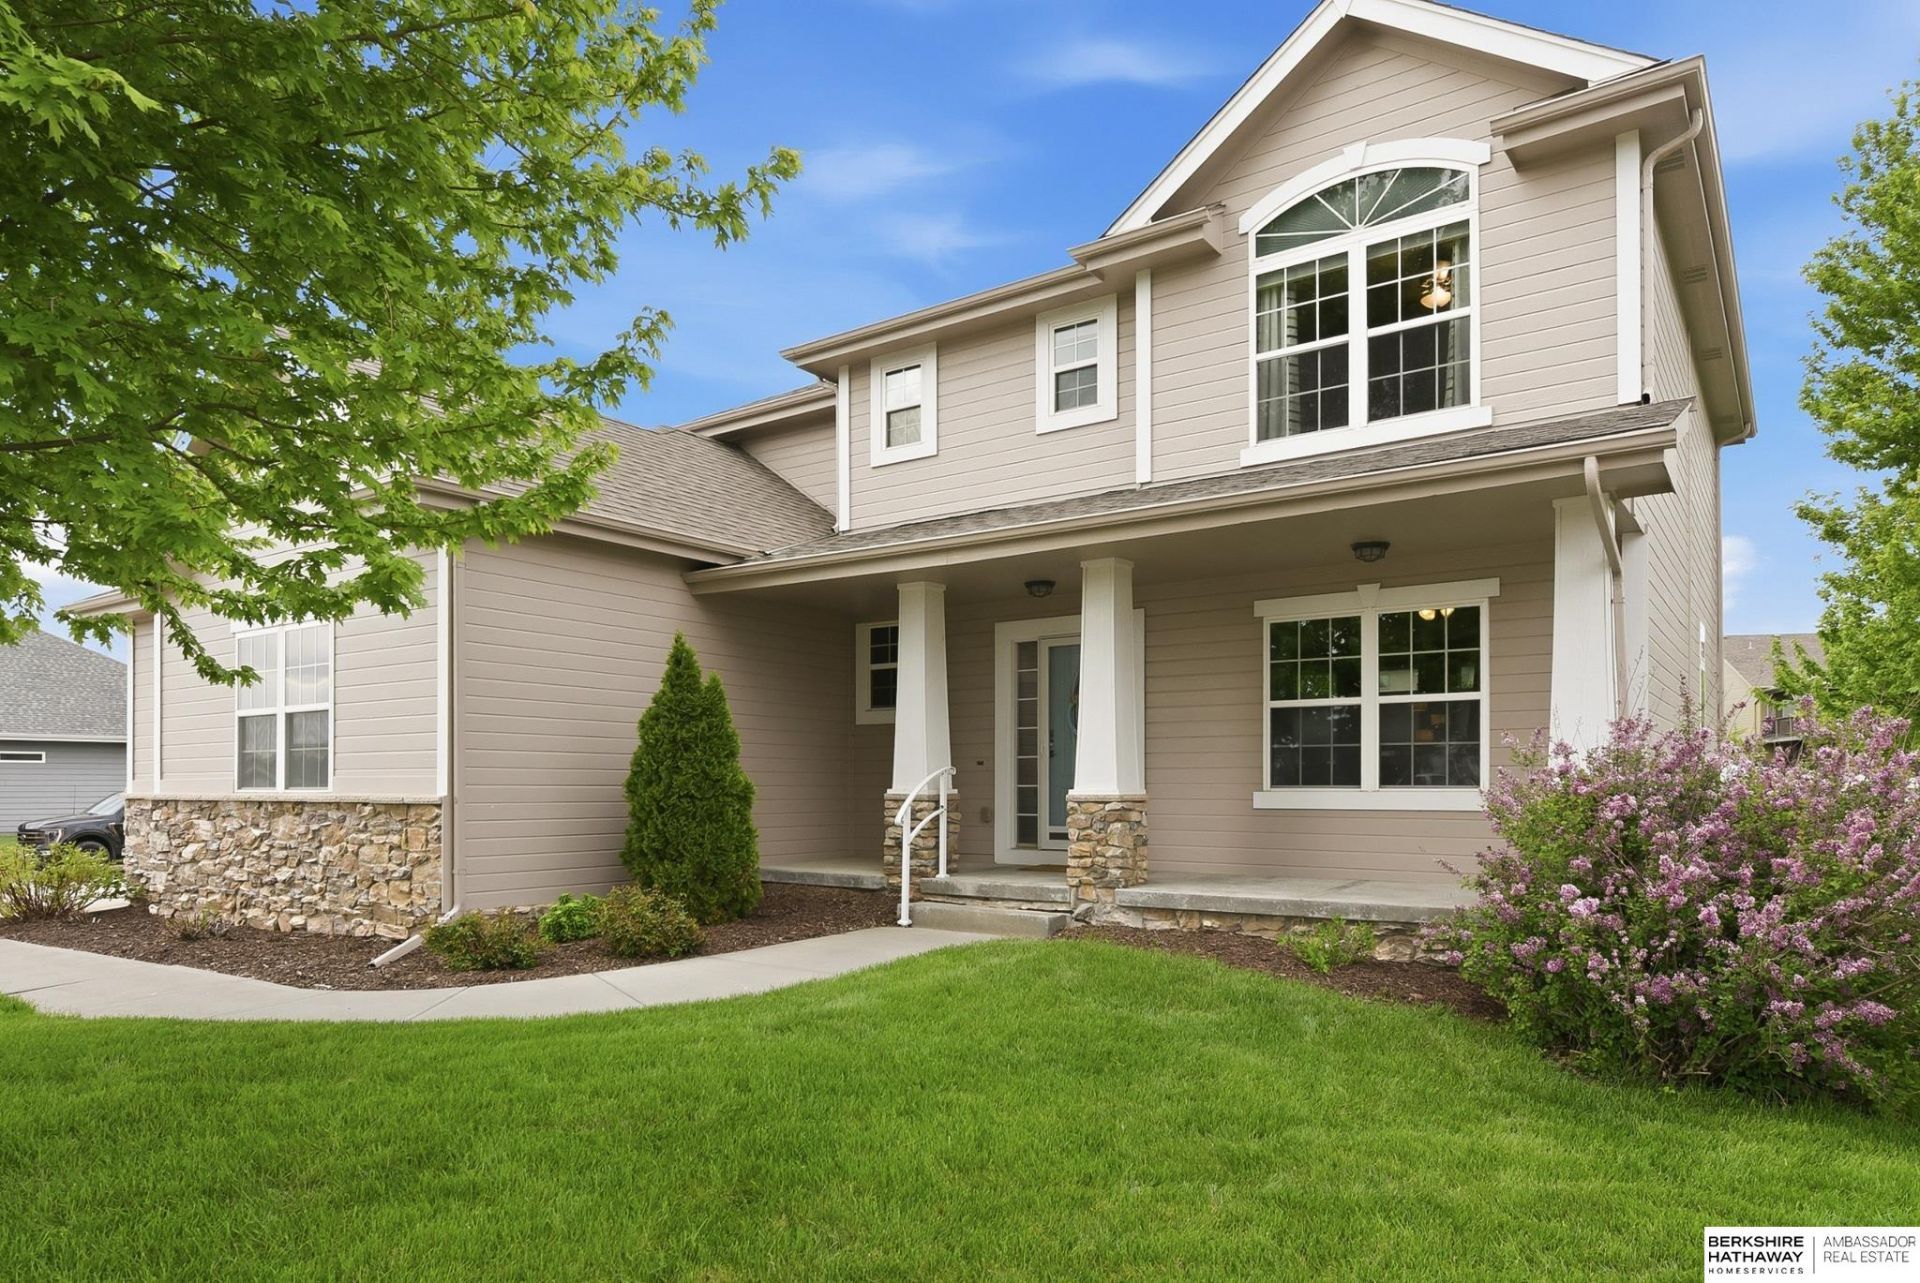
Summer-ready living in Gretna's sought-after Pebblebrooke neighborhood! This beautifully maintained 2-story offers 4 bedrooms, 2.5 baths, and nearly 2,500 finished sq ft with the space, flexibility, and layout today's buyers are looking for. The main floor flows easily from the welcoming living area into the kitchen and dining space, while upstairs features a spacious primary suite with a sitting area, private bath, and walk-in closet, plus 2 additional bedrooms connected by a Jack-and-Jill bath. The partially finished lower level includes two finished rooms, one with an egress window ideal for a fourth bedroom, office, workout, or guest space. Enjoy the expansive Trex deck, patio, fenced corner lot, oversized 3-car garage, and Gretna schools rated Excellent. Plus, you're minutes from Hy-Vee, Nebraska Crossing, parks, dining, and convenient access to Omaha and Lincoln. Pre-inspected for buyer confidence and ready to enjoy this summer.
Upcoming Open Houses
Open House Thursday May 28th, 5:00pm - 7:00pm
Open House Sunday May 31st, 1:00pm - 3:00pm
Property Features
Property Type: Residential - Single Family
Basement: Yes
Basement: Egress, Partially Finished
Cooling: Central Air
Days on Market: 84
Fenced: Yes
Fireplaces: 1
Fuel Type: Gas
Garage: 3 car attached
Heating: Natural Gas, Forced Air
Home Style: 2 Story
Lot Size: 0.2 Acres
Property Type: Single Family Residence
Roof Type: Composition
Stories: 2.0
Taxes: $9,430
Year Built: 2007
Feature Descriptions
Appliances: Range, Refrigerator, Washer, Dishwasher, Dryer, Disposal, Microwave
Baths Full: 2
Baths Half: 1
Bedroom 2: Wall/Wall Carpeting, Window Covering, Bay/Bow Windows
Bedroom 3: Wall/Wall Carpeting, Window Covering, Bay/Bow Windows
Bedroom 4: Wall/Wall Carpeting, Window Covering,9'+ Ceiling, Egress Window
Directions: From Hwy 370 and 192nd St: South on 192nd St, west on Harrison St, south on 204th St, east on Pebblebrooke Blvd to property.
Exterior: Porch, Patio, Deck, Sprinkler System, Drain Tile
Exterior: Stone, Vinyl Siding
Fencing: Vinyl
Financing Terms: VA Loan, FHA, Conventional, Cash
Fireplace: Living Room
Fireplace Y/N: Yes
Flooring: Carpet, Concrete, Luxury Vinyl, Plank
Foundation: Block
HOA Fee: 0
HOA Y/N: Yes
Interior: Garage Door Opener, Cable Available, Sump Pump, High Ceilings, Ceiling Fan(s), Drain Tile, Jack and Jill Bath, Pantry, Window Covering
Kitchen: Pantry, Luxury Vinyl Plank
Laundry: Luxury Vinyl Plank
Laundry Room Level: Main
Living Room: Window Covering, Fireplace, Luxury Vinyl Plank
Lot: Up to 1/4 Acre., In Subdivision, Public Sidewalk
Lot Dimensions: 0
Lot Size Range: Up To 1/4 Acre
Master Bathroom: Full, Shower, Whirlpool, Double Sinks
Master Bedroom: Wall/Wall Carpeting, Window Covering, Ceiling Fan(s), Walk-In Closet(s)
Model Home (Not For Sale): No
Original List Price: $439000
Parking: Attached, Garage Door Opener
Primary Bath: Yes
Primary Bedroom Level: 2+
Sewer: Public Sewer
SID: 240
SQFT Above Grade Finished: 2098
SQFT Basement Total: 984
SQFT Below Grade Finished: 400
SQFT Main Floor: 1058
SQFT Second Floor: 1040
SQFT Total: 2498
Tax Year: 2026
Utilities: Cable Available, Electricity Available, Natural Gas Available, Water Available
Water: Public
Windows: Window Covering
Room Sizes
Bedroom 2: 12 X 11 Level - 2nd Floor
Bedroom 3: 12 X 11 Level - 2nd Floor
Bedroom 4: 10 X 12 Level - Basement
Kitchen: 13 X 12 Level - Main Floor
Living Room: 17 X 9 Level - Main Floor
Primary Bedroom: 15 X 14 Level - 2nd Floor
Laundry Room: 7 X 6 Level - Main Floor
Local Schools
High School: Gretna
Middle School: Gretna
Elementary School: Harvest Hills
School District: Gretna
Listed By / Shown By
Listed By
Agency Name: BHHS Ambassador Real Estate
Shown By
Agent Name: Missy Duffy
Agent Phone: (515) 480-0757

Estimate Your Payment
Estimated Payment
$ 2,734.05 per month $1,821.64 Principal & Interest $785.83 Property Tax $126.58 Homeowner's InsuranceChange Payment Information

Missy Duffy
Cell: (515) 480-0757
Email Me

Privacy Policy / DMCA Notice / ADA Accessibility


This site is hosted, designed and copyright
© 1994 - 2026 by
Delta Media Group, Inc. -- Patent Pending --