

BEDS3
BATHS3
SQUARE FEET2,591
MLS#22605867
STATUSACTIVE
PROPERTY TYPEResidential - Single Family
SUBDIVISIONKINGSBURY HILLS
SCHOOLPapillion-La Vista
Property Description
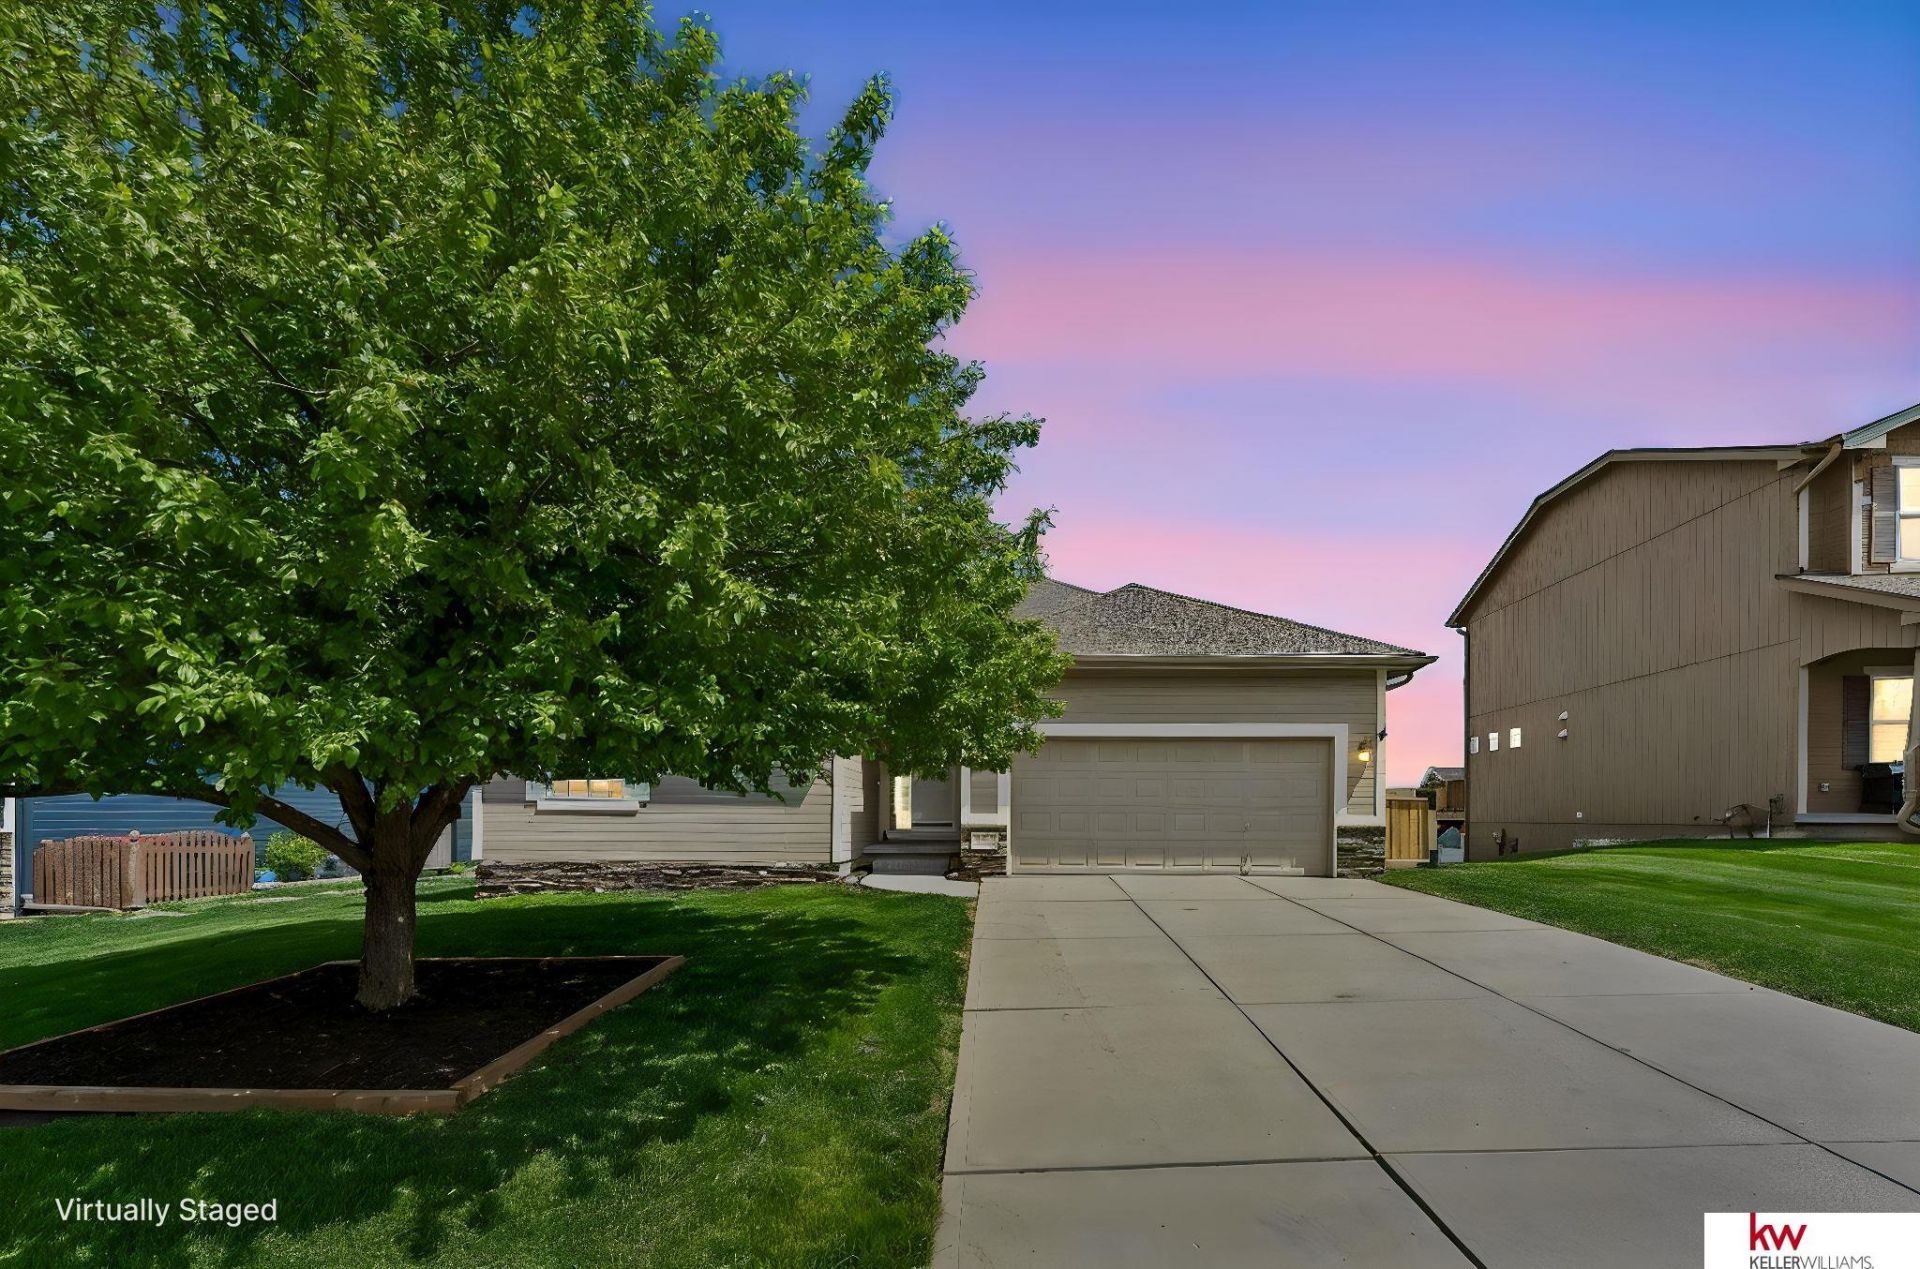
*OPEN HOUSES SATURDAY (5/30) 11AM-1PM + SUNDAY (5/31) 2-3:30PM** Welcome to this move-in ready ranch in sought-after Kingsbury Hills! Featuring 3 bedrooms, 3 bathrooms, and 2-car garage, this home sits on a flat walkout lot within walking distance to Papillion schools and nearby Werner Park. Step inside to find fresh paint & new carpet, plus open-concept main level with vinyl plank floors, a spacious living room with gas fireplace, and a large kitchen boasting white cabinetry, black granite countertops, stainless appliances, and a center island. The primary suite offers a tray ceiling, walk-in closet, and private en-suite with double vanity. Two additional bedrooms and a full bath round out the main level. finished basement adds bonus space - a massive rec room, pool table area, and a third 3/4 bath. Egress window for potential 4th bedroom. Brand new furnace. Outside, enjoy a fenced backyard with a raised deck. All of this in a well-established neighborhood close to parks & shopping.
Upcoming Open Houses
Open House Saturday May 30th, 11:00am - 1:00pm
Open House Sunday May 31st, 2:00pm - 3:30pm
Property Features
Property Type: Residential - Single Family
Basement: Egress, Walk-Out Access, Full, Partially Finished
Basement: Yes
Cooling: Central Air
Days on Market: 84
Fenced: Yes
Fireplaces: 1
Fuel Type: Gas
Garage: 2 car attached
Heating: Natural Gas, Forced Air
Home Style: Ranch
Lot Size: 0.2 Acres
Property Type: Single Family Residence
Roof Type: Composition
Stories: 1.0
Taxes: $7,226
Year Built: 2014
Feature Descriptions
Appliances: Humidifier, Range, Refrigerator, Dishwasher, Disposal, Microwave
Baths 3/4: 1
Baths Full: 2
Bedroom 2: Wall/Wall Carpeting, Window Covering
Bedroom 3: Wall/Wall Carpeting, Window Covering
Dining Room: Window Covering, Sliding Glass Door, Luxury Vinyl Plank, Exterior Door
Directions: Hwy 370 to 114th, North on 114th to Sherman. East on Sherman to 111th, North to property
Exterior: Patio, Deck, Sprinkler System, Drain Tile
Exterior: Stone, Masonite, Frame, Concrete
Family Room: Wall/Wall Carpeting, Window Covering, Exterior Door
Fencing: Full, Privacy, Vinyl
Financing Terms: VA Loan, FHA, Conventional, Cash
Fireplace: Living Room, Direct-Vent Gas Fire
Fireplace Y/N: Yes
Flooring: Carpet, Laminate, Luxury Vinyl, Plank
Formal Dining: Yes
Foundation: Concrete Perimeter
HOA Fee: 200
HOA Y/N: Yes
Interior: Garage Door Opener, Cable Available, Sump Pump, High Ceilings, Ceiling Fan(s), Drain Tile, Formal Dining Room, Pantry, Window Covering, LL Daylight Windows
Kitchen: Pantry, Luxury Vinyl Plank
Laundry: Laminate Flooring
Laundry Room Level: Main
Living Room: Wall/Wall Carpeting, Window Covering, Fireplace
Lot: Up to 1/4 Acre., In City, In Subdivision, Public Sidewalk, Level
Lot Dimensions: 62.2 x 130.9 x 70.1 x 130.7
Lot Size Range: Up To 1/4 Acre
Master Bathroom: Full
Master Bedroom: Wall/Wall Carpeting, Window Covering, Walk-In Closet(s)
Model Home (Not For Sale): No
Original List Price: $425000
Parking: Attached, Built-In, Garage, Garage Door Opener
Primary Bath: Yes
Primary Bedroom Level: Main
Sewer: Public Sewer
SID: 275
SQFT Above Grade Finished: 1573
SQFT Basement Total: 1573
SQFT Below Grade Finished: 1018
SQFT Main Floor: 1573
SQFT Total: 2591
Tax Year: 2025
Utilities: Cable Available, Electricity Available, Natural Gas Available, Water Available, Sewer Available
Water: Public
Windows: Window Covering, LL Daylight Windows
Room Sizes
Bedroom 2: 13.0833 X 10.1667 Level - Main Floor
Bedroom 3: 10.5833 X 10.1667 Level - Main Floor
Dining Room: 15.9167 X 9.4167 Level - Main Floor
Family Room: 43.4167 X 23.5 Level - Basement
Kitchen: 15.9167 X 11.6667 Level - Main Floor
Living Room: 23.4167 X 14.5 Level - Main Floor
Primary Bedroom: 15.75 X 12.6667 Level - Main Floor
Laundry Room: 6.3" X 7.2" Level - Main Floor
Local Schools
High School: Papillion-La Vista South
Middle School: Liberty
Elementary School: Prairie Queen
School District: Papillion-La Vista
Listed By / Shown By
Listed By
Agency Name: Keller Williams Greater Omaha
Shown By
Agent Name: Missy Duffy
Agent Phone: (515) 480-0757

Estimate Your Payment
Estimated Payment
$ 2,397.76 per month $1,678.93 Principal & Interest $602.17 Property Tax $116.67 Homeowner's InsuranceChange Payment Information

Missy Duffy
Cell: (515) 480-0757
Email Me

Privacy Policy / DMCA Notice / ADA Accessibility


This site is hosted, designed and copyright
© 1994 - 2026 by
Delta Media Group, Inc. -- Patent Pending --