

BEDS2
BATHS1
SQUARE FEET742
MLS#22611337
STATUSACTIVE
PROPERTY TYPEResidential - Single Family
SUBDIVISIONOLD ORCHARD PLACE
SCHOOLBellevue
Property Description
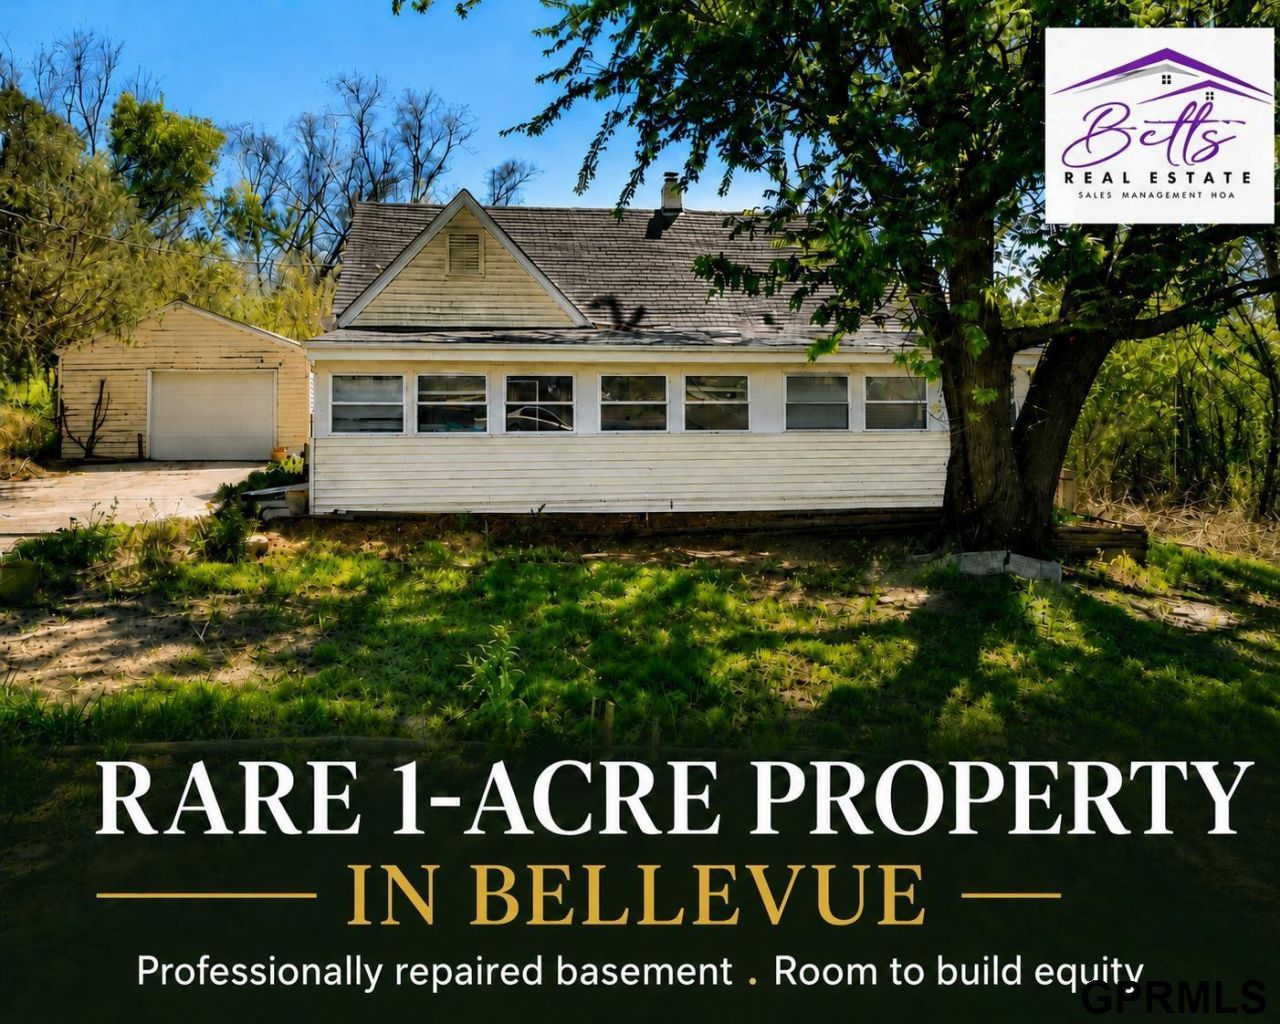
Rare 1-Acre Opportunity in Bellevue! Looking for space, privacy, and room to make a property your own? This Bellevue home sits on a full acre with mature trees, abundant outdoor space, and a peaceful setting that feels tucked away while still being minutes from Offutt AFB, shopping, dining, schools, and Omaha access. The home features 2 bedrooms, 1 bathroom, an enclosed porch, detached garage, and partially finished basement. It offers great potential for a first-time buyer, investor, or anyone looking to build equity over time. Previous basement water intrusion and related air-quality concerns have been professionally repaired and addressed, with documentation available for buyer review. Outside, enjoy room for gardens, pets, entertaining, hobbies, or simply relaxing beneath the trees. One-acre properties in Bellevue are hard to find, and this home is priced to reflect future cosmetic updates and repairs while offering exceptional outdoor space and location.
Property Features
Property Type: Residential - Single Family
Basement: Yes
Basement: Partially Finished
Cooling: Central Air
Days on Market: 80
Fuel Type: Electric
Garage: 1
Heating: Electric, Heat Pump
Home Style: Ranch
Lot Size: 1 Acres
Property Type: Single Family Residence
Stories: 1.0
Taxes: $4,553
Year Built: 1941
Feature Descriptions
Appliances: Range, Refrigerator
Baths Full: 1
Directions: NORTH OF CORNHUSKER HWY 75 TO KASPER WEST ON KASPER 4 BLOCKS TO HOME
Exterior: Porch, Enclosed Porch, Deck
Fencing: None
Financing Terms: Conventional, Cash
Foundation: Block
Lot Dimensions: ONE ACRE
Model Home (Not For Sale): No
Original List Price: $249000
Parking: Detached
Sewer: Septic Tank
SQFT Above Grade Finished: 742
SQFT Basement Total: 600
SQFT Main Floor: 742
SQFT Total: 742
Water: Well
Room Sizes
Bedroom 2: 11.6 X 9 Level - Main Floor
Kitchen: 11.6 X 10.11 Level - Main Floor
Living Room: 21.8 X 11.4 Level - Main Floor
Primary Bedroom: 15.8 X 10.8 Level - Basement
Laundry Room: Level - Basement
Local Schools
High School: Bellevue West
Middle School: Logan Fontenelle
Elementary School: Birchcrest
School District: Bellevue
Listed By / Shown By
Listed By
Agency Name: Betts Real Estate
Shown By
Agent Name: Missy Duffy
Agent Phone: (515) 480-0757

Estimate Your Payment
Estimated Payment
$ 1,407.40 per month $961.19 Principal & Interest $379.42 Property Tax $66.79 Homeowner's InsuranceChange Payment Information

Missy Duffy
Cell: (515) 480-0757
Email Me

Privacy Policy / DMCA Notice / ADA Accessibility


This site is hosted, designed and copyright
© 1994 - 2026 by
Delta Media Group, Inc. -- Patent Pending --