

BEDS4
BATHS4
SQUARE FEET3,980
MLS#22610090
STATUSACTIVE
PROPERTY TYPEResidential - Single Family
SUBDIVISIONBLUEWATER
SCHOOLDouglas County West
Property Description
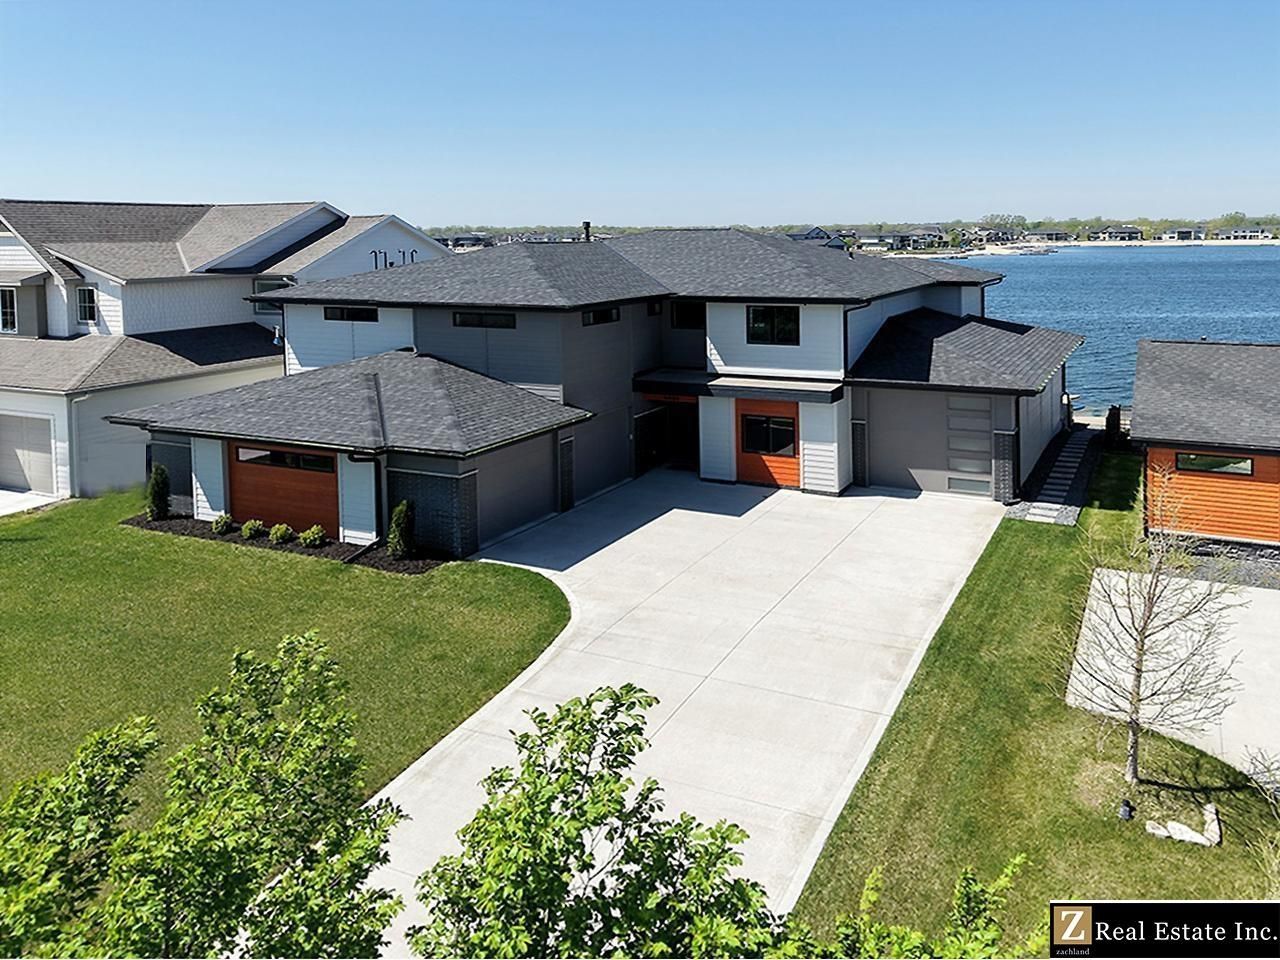
Experience modern luxury at this contemporary Bluewater Lake retreat, custom-built by Revers Construction in 2022. This 4-bed, 4-bath masterpiece perfectly balances architectural excellence with a private beach lifestyle, featuring soft white sand and a large covered dock with a premium 8,800 lb electric boat lift. Inside, an airy layout showcases expansive lake views through Anderson windows and custom steel railings. The Chef's kitchen boasts custom CKF cabinetry, a Quartz waterfall island, and professional Thermador appliances with an induction range. Designed for ultimate convenience, the home features two laundry rooms: one on the second floor and a main-floor laundry within the primary suite that doubles as a reinforced concrete storm shelter/safe room. Enjoy a second-floor wet bar and covered deck with a gas fireplace. The oversized 2-car garage includes dual 220v outlets for EV charging. Minutes from West Omaha in the DC West school district!
Property Features
Property Type: Residential - Single Family
Cooling: Central Air
Days on Market: 44
Fireplaces: 3
Fuel Type: Gas
Garage: 3 car attached
Heating: Natural Gas, Forced Air
Home Style: Contemporary, Traditional,2 Story
Lot Size: 0.28 Acres
Property Type: Single Family Residence
Roof Type: Composition
Stories: 2.0
Taxes: $16,700
Year Built: 2022
Feature Descriptions
Appliances: Refrigerator, Freezer, Washer, Dishwasher, Dryer, Disposal, Microwave, Double Oven, Wine Refrigerator, Convection Oven, Cooktop
Baths Full: 3
Baths Half: 1
Bedroom 2: Wall/Wall Carpeting, Window Covering, Ceiling Fan(s), Walk-In Closet(s)
Bedroom 3: Wall/Wall Carpeting, Window Covering, Ceiling Fan(s), Walk-In Closet(s)
Bedroom 4: Wall/Wall Carpeting, Window Covering, Ceiling Fan(s), Walk-In Closet(s)
Dining Room: Window Covering, Luxury Vinyl Plank
Directions: From Hwy 275, take the Valley/W Center Rd exit. Head West on W Center Rd/Highway 6, then turn North onto N 288th St into the Bluewater entrance. Turn left on Bluewater Dr, then right onto N 289th St. Property is on the East (lake) side of the street.
Exterior: Covered Deck, Covered Patio, Sprinkler System, Lighting, Lake Use, Recreational
Exterior: Masonite
Family Room: Wall/Wall Carpeting, Window Covering, Balcony/Deck, Wet Bar, Exterior Door
Fencing: None
Financing Terms: Conventional, Cash
Fireplace: Living Room, Direct-Vent Gas Fire
Fireplace Y/N: Yes
Foundation: Slab
Great Room: Wall/Wall Carpeting, Balcony/Deck
HOA Fee: 1500
HOA Y/N: Yes
Interior: Cable Available, High Ceilings, Exercise Room, Ceiling Fan(s), Jack and Jill Bath, Window Covering
Kitchen: 9'+ Ceiling, Pantry, Luxury Vinyl Plank
Laundry: Luxury Vinyl Plank
Laundry Room Level: Main
Living Room: Fireplace,9'+ Ceiling, Balcony/Deck, Sliding Glass Door, Luxury Vinyl Plank, Exterior Door
Lot: Over 1/4 up to 1/2 Acre, Lakefront, Level, Waterfront, Lake Front, Waterfront
Lot Dimensions: 12,430 sq. ft. (0.285 acres)
Lot Size Range: 1/4 Acre Up To 1/2 Acre
Master Bathroom: Full, Shower, Double Sinks
Master Bedroom: Wall/Wall Carpeting, Window Covering,9'+ Ceiling, Ceiling Fan(s), Walk-In Closet(s)
Model Home (Not For Sale): No
Office: Window Covering, Luxury Vinyl Plank
Original List Price: $1395000
Other Room 1: Luxury Vinyl Plank
Parking: Heated Garage, Attached
Primary Bath: Yes
Primary Bedroom Level: Main
SQFT Above Grade Finished: 3980
SQFT Main Floor: 1814
SQFT Second Floor: 2166
SQFT Total: 3980
Tax Year: 2025
Utilities: Cable Available
Water: Public
Waterfront: Lake Front, Waterfront
Windows: Window Covering
Room Sizes
Bedroom 2: Level - 2nd Floor
Bedroom 3: Level - 2nd Floor
Bedroom 4: Level - 2nd Floor
Bedroom 5: Level - 2nd Floor
Dining Room: Level - Main Floor
Family Room: Level - 2nd Floor
Kitchen: Level - Main Floor
Living Room: Level - Main Floor
Primary Bedroom: Level - Main Floor
Laundry Room: 7 ft X 6 ft Level - Main Floor
Great Room: 12 ft X 11 ft Level - 2nd Floor
Other Room 1: 8 ft X 8 ft Level - 2nd Floor
Local Schools
High School: Douglas County West
Middle School: Douglas County West
Elementary School: Douglas County West
School District: Douglas County West
Listed By / Shown By
Listed By
Agency Name: Zachland Real Estate Inc
Shown By
Agent Name: Missy Duffy
Agent Phone: (515) 480-0757

Estimate Your Payment
Estimated Payment
$ 7,653.81 per month $5,855.27 Principal & Interest $1,391.67 Property Tax $406.88 Homeowner's InsuranceChange Payment Information

Missy Duffy
Cell: (515) 480-0757
Email Me

Privacy Policy / DMCA Notice / ADA Accessibility


This site is hosted, designed and copyright
© 1994 - 2026 by
Delta Media Group, Inc. -- Patent Pending --