

BEDS4
BATHS5
SQUARE FEET5,031
MLS#22614707
STATUSNEW
PROPERTY TYPEResidential - Single Family
SUBDIVISIONTHE PRAIRIES
SCHOOLElkhorn
Property Description
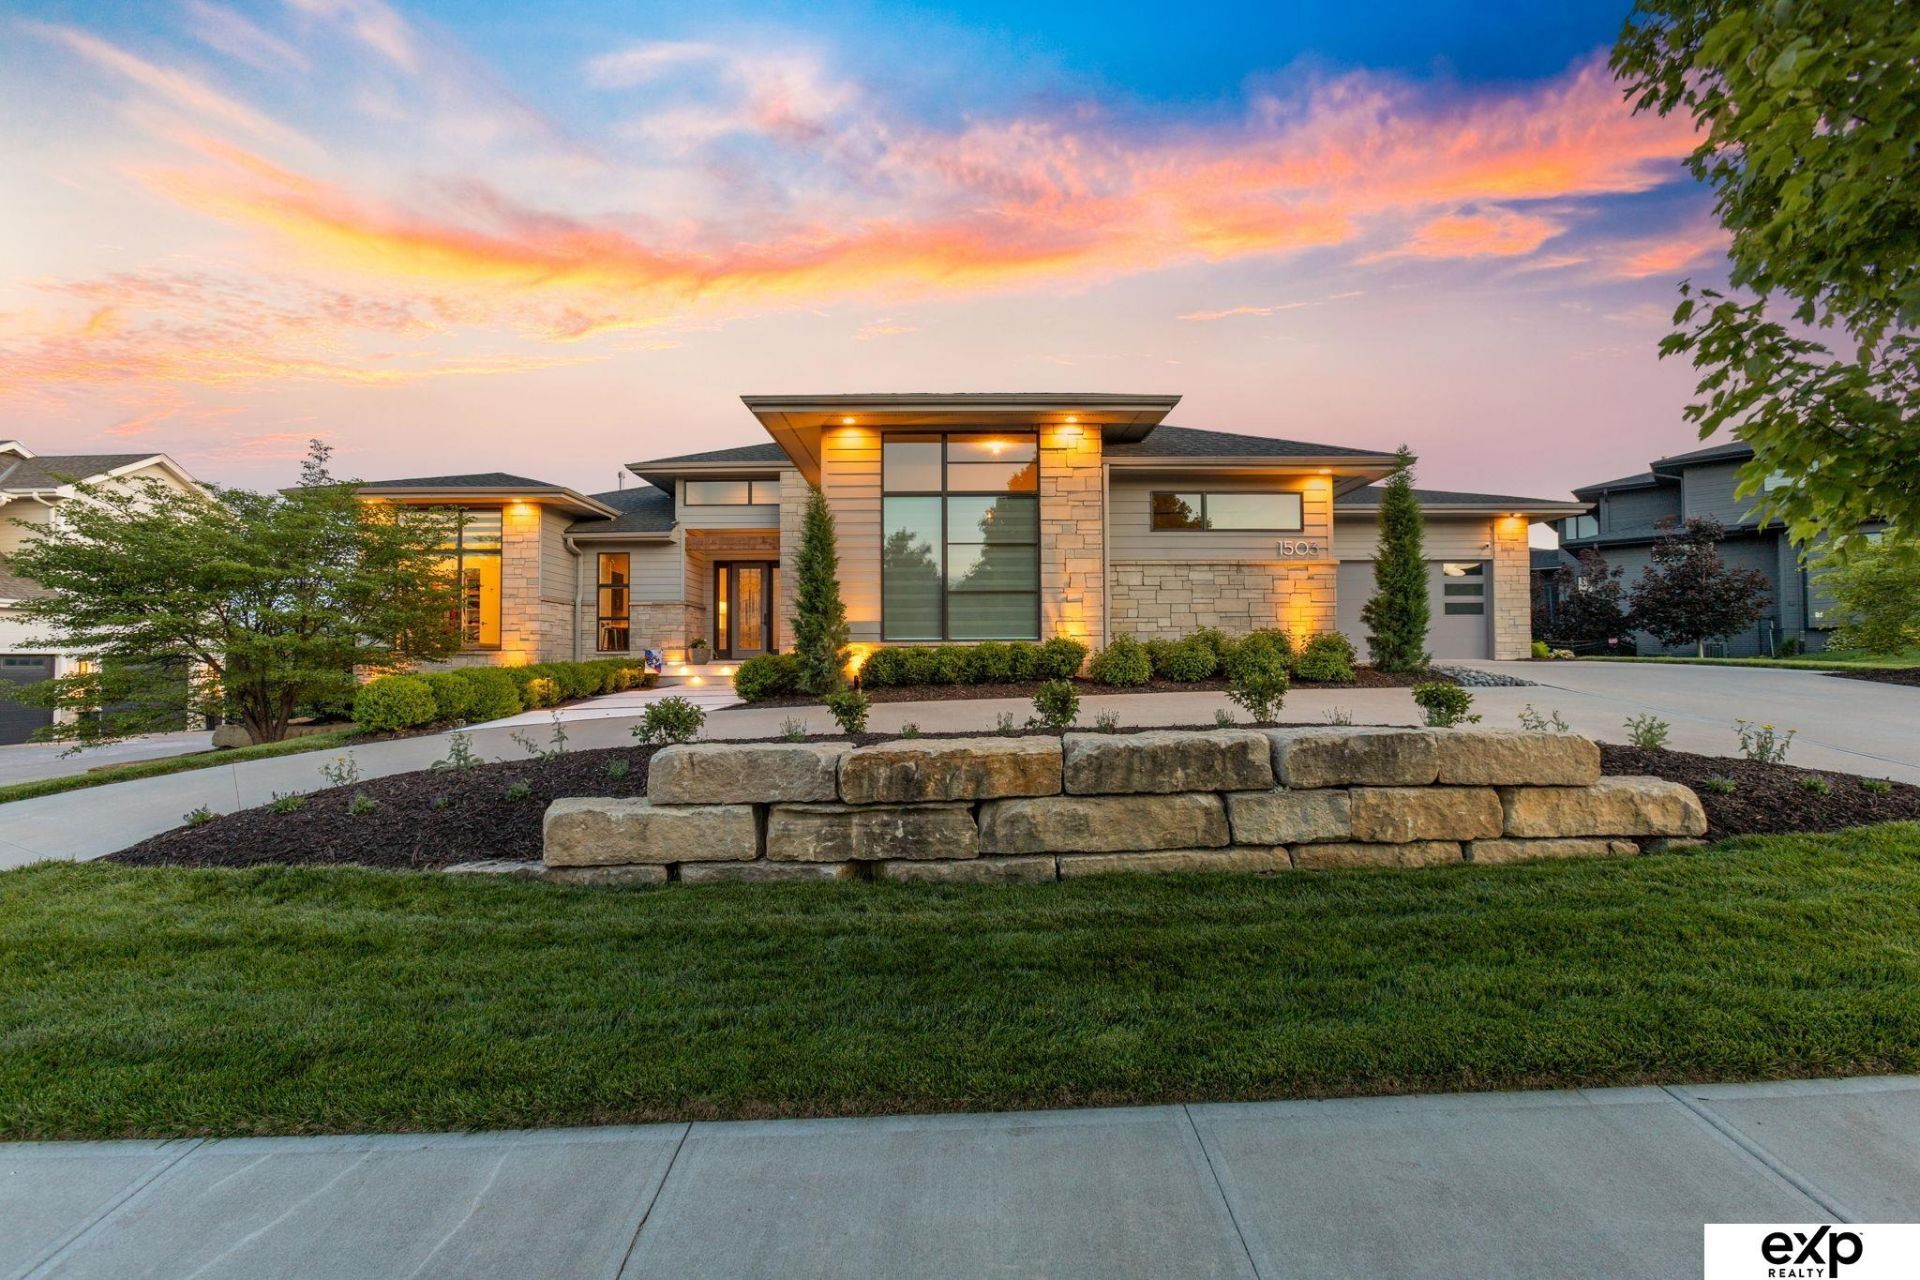
Schedule a showing and see it today! Straight from the Street of Dreams, this extraordinary G. Lee resort-style ranch backs to scenic walking trails and mature trees offering the ultimate private setting on one of the community's premier lots. Grand horseshoe driveway leads to separate oversized garage wings and into an entertainer's dream featuring soaring ceilings, dramatic 8-ft doors, rich woodwork, and walls of windows pouring in natural daylight. Stunning kitchen hosts double waterfall-edge islands, top-tier Monogram appliances, butler's pantry, serving bars, walk-in pantry, and endless storage. Private office plus two separate primary suites on main. Resort-style outdoor oasis showcases a shotcrete pool, tumble travertine patio, copper gas firepit, plunge pool, grotto-inspired design, elite landscaping, and full wrought-iron fence. Walkout basement with wet bar, game areas & ample storage. Enjoy access to the neighborhood park, clubhouse, scenic trails, and top-notch schools.
Property Features
Property Type: Residential - Single Family
Basement: Yes
Basement: Walk-Out Access, Full
Cooling: Central Air
Fenced: Yes
Fireplaces: 1
Fuel Type: Gas
Garage: 4 car attached
Heating: Natural Gas, Forced Air
Home Style: Ranch
Lot Size: 0.38 Acres
Property Type: Single Family Residence
Roof Type: Composition
Stories: 1.0
Taxes: $19,283
Year Built: 2018
Feature Descriptions
Appliances: Refrigerator, Dishwasher, Microwave, Double Oven, Convection Oven, Cooktop
Baths Full: 3
Baths Half: 2
Directions: GPS
Exterior: Porch, Patio, Covered Deck, Deck, Pool In-Ground, Sprinkler System
Exterior: Stone, Other
Fencing: Iron
Financing Terms: VA Loan, FHA, Conventional, Cash
Fireplace: Electric
Fireplace Y/N: Yes
Foundation: Concrete Perimeter
HOA Fee: 1875
HOA Y/N: Yes
Interior: Cable Available, High Ceilings, Ceiling Fan(s), Pantry, Skylight(s)
Laundry Room Level: Main
Lot: Over 1/4 up to 1/2 Acre, In Subdivision, Public Sidewalk
Lot Dimensions: Irreg
Lot Size Range: 1/4 Acre Up To 1/2 Acre
Model Home (Not For Sale): No
Original List Price: $1485000
Parking: Attached
Primary Bath: Yes
Primary Bedroom Level: Main
Sewer: Public Sewer
SID: 537
SQFT Above Grade Finished: 2864
SQFT Basement Total: 2864
SQFT Below Grade Finished: 2167
SQFT Main Floor: 2864
SQFT Total: 5031
Swimming Pool: Yes
Tax Year: 2025
Utilities: Cable Available, Electricity Available, Natural Gas Available, Water Available, Phone Available
Water: Public
Windows: Skylight(s)
Room Sizes
Bedroom 2: Level - Main Floor
Bedroom 3: Level - Basement
Bedroom 4: Level - Basement
Primary Bedroom: Level - Main Floor
Laundry Room: Level - Main Floor
Local Schools
High School: Elkhorn South
Middle School: Elkhorn Valley View
Elementary School: Skyline
School District: Elkhorn
Listed By / Shown By

Estimate Your Payment
Estimated Payment
$ 8,273.07 per month $6,233.02 Principal & Interest $1,606.92 Property Tax $433.13 Homeowner's InsuranceChange Payment Information

Missy Duffy
Cell: (515) 480-0757
Email Me

Privacy Policy / DMCA Notice / ADA Accessibility


This site is hosted, designed and copyright
© 1994 - 2026 by
Delta Media Group, Inc. -- Patent Pending --